
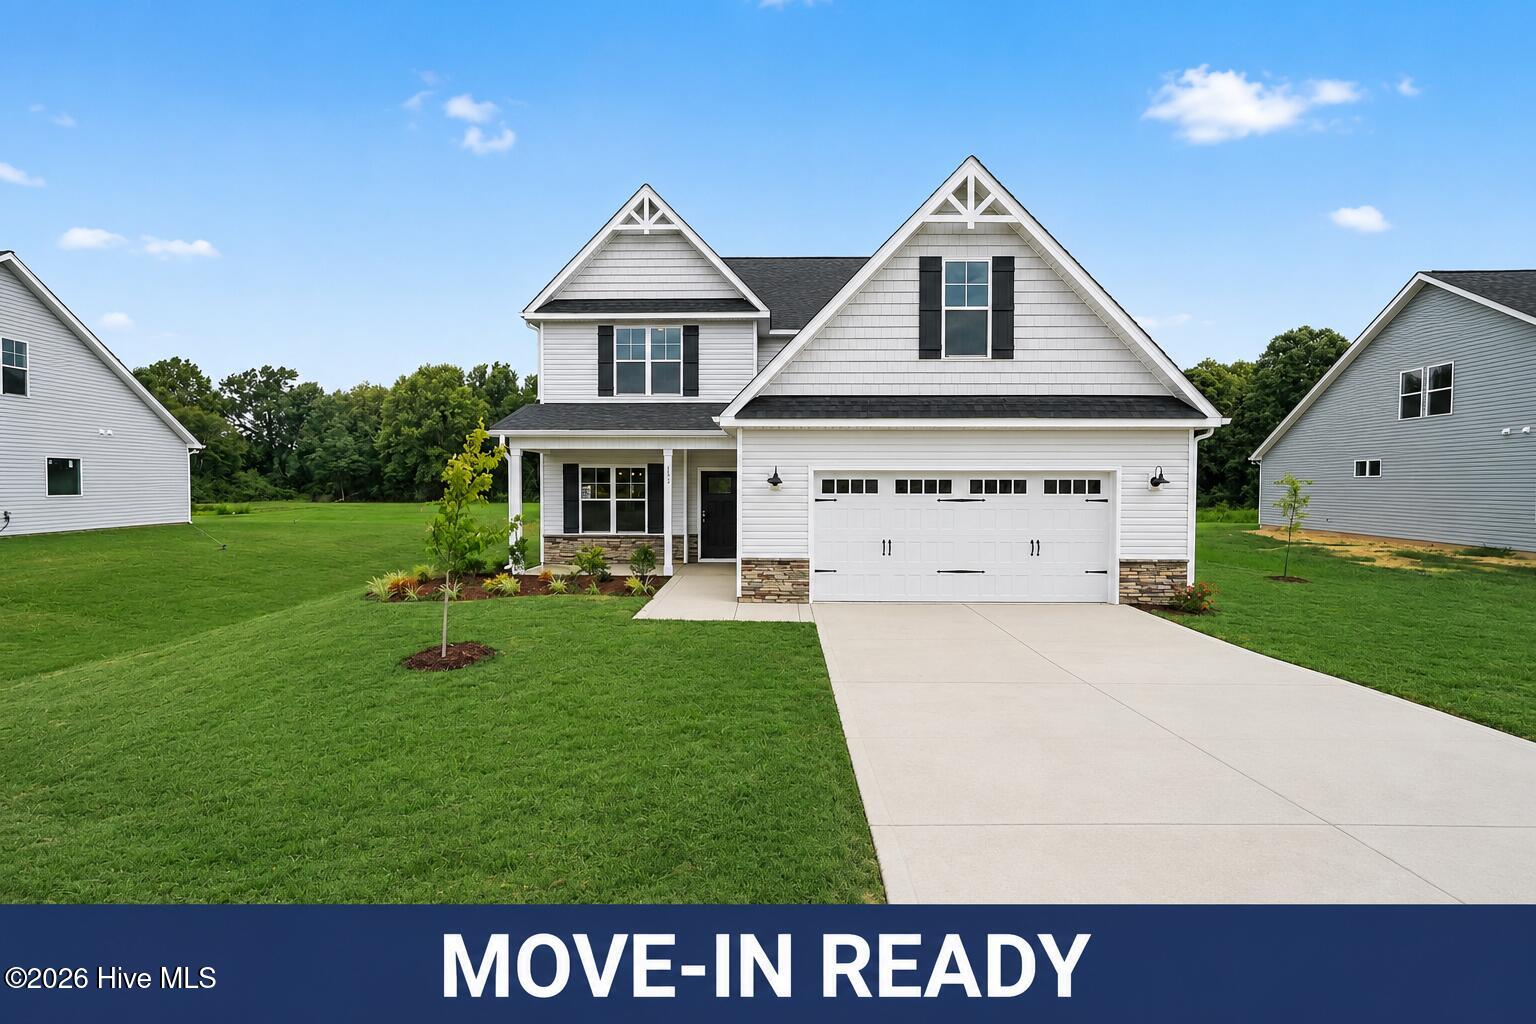
133 Margot Manor DriveBenson, NC 27504
- House
- $449,995
- 4 Bedrooms
- 4 Bathrooms
- 2,433 SQFT
Up to 20K Seller Concession plus move-in ready package to include washer/dryer, blinds and fridge when Buyer uses the builder-owned lender. Move-In Ready! Welcome to the William Floor Plan by Ben Stout Construction, a beautifully designed two-story home featuring 4 bedrooms and 3.5 baths, located in the new and highly desirable Margot Manor community in Benson, just minutes from I-95 for easy commuting. The main level offers an open-concept layout perfect for everyday living and entertaining, featuring a spacious living area that flows seamlessly into the kitchen and breakfast nook. The kitchen is well-appointed with granite countertops, a large island, ample cabinetry, pantry, and plenty of space to gather. A separate formal dining area w/ ample space for hosting. The first-floor owner's suite provides a private retreat, complete with an ensuite bath featuring dual vanities, walk-in closet, a walk-in shower, and a relaxing soaking tub. Upstairs, you'll find 3 addtl bedrooms, media room plus two full baths! Perfect for a guest suite, home office, or flex space to fit your needs. Located in the charming town of Benson! Playground, community fireplace, concrete benches, dog waste station, community trash receptacles and walking trail are all amenities in Margot Manor!
- Last Checked
- 1 minute ago
- Last Updated
- Oct 19, 2026
- Days on Website
- 181
- Type
- House
- Year Built
- 2026, New Construction
- Neighborhood
- Margot Manor
- County
- Johnston
- Elementary School
- Benson Elementary School
- Middle School
- Benson
- High School
- South Johnston
Property Details for 133 Margot Manor Drive
133 Margot Manor Drive is a House for sale in Benson, NC 27504. This 2,433 SQFT House sits on a 0.72 acre lot and features 4 bedrooms and 4 bathrooms. Built in 2026, this House has been on the market for a total of 181 days and is currently priced at $449,995.
Please contact Tammy Register at EXP Realty LLC - C direct by phone at 919-625-6237. You may also reach EXP Realty LLC - C by phone at 888-584-9431.
Similar Properties for 133 Margot Manor Drive
We found 1861 similar homes for sale with 4 bedrooms that are priced between $399,995 and $499,995.

Benson
Nearby Cities
Nearby Zip Codes
Listing Provider for 133 Margot Manor Drive
Offered by Red Door Company. Information Not Guaranteed. © Hive MLS LLC. All rights reserved. The data relating to real estate on this web site comes in part from the Internet Data Exchange program of Hive MLS LLC. All information is deemed reliable but not guaranteed and should be independently verified. All properties are subject to prior sale, change, or withdrawal. Neither listing broker(s) nor Red Door Company shall be responsible for any typographical errors, misinformation, or misprints, and shall be held totally harmless from any damages arising from reliance upon these data.
- Agent:
- Tammy Register
- Agent Phone Number:
- 919-625-6237
- Office:
- EXP Realty LLC - C
- Office Phone Number:
- 888-584-9431
- MLS ID:
- 100570082
- Data Source:
- Hive MLS
- Last Checked:
- 1 minute ago
- Last Updated:
- October 19, 2026 6:58 AM UTC
- Days on Site:
- 181