
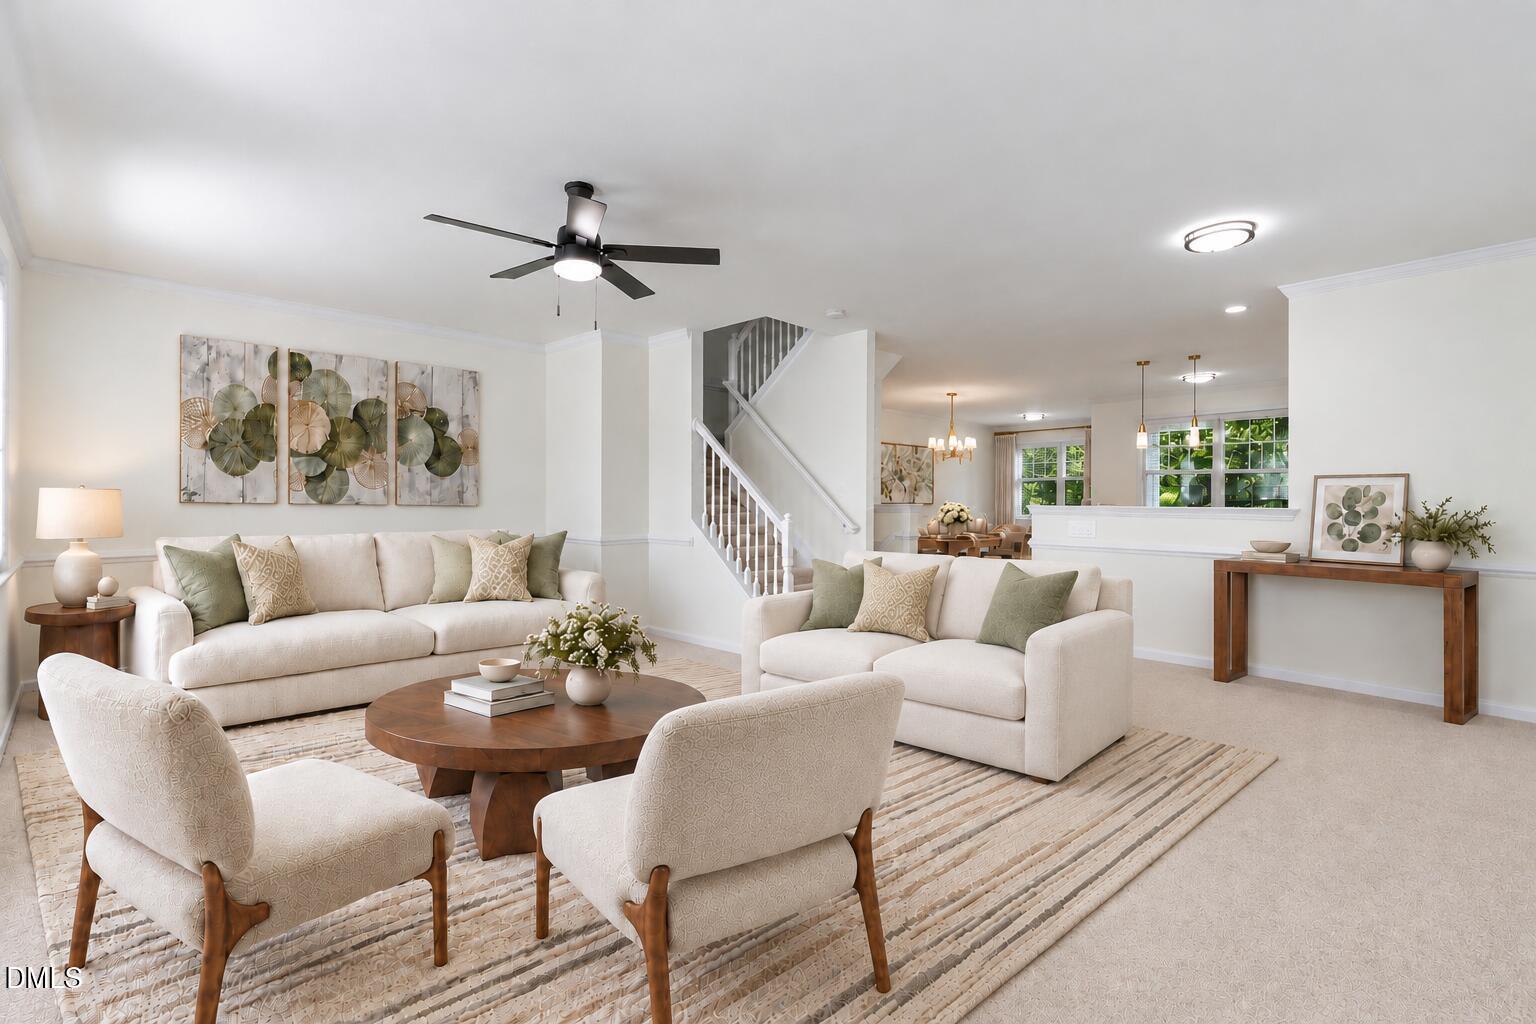
1533 Haywards Heath LaneApex, NC 27502
- Townhome
- $413,900
- 4 Bedrooms
- 3 Bathrooms
- 2,499 SQFT
END UNIT townhome with a garage and stunning kitchen in sought-after Haddon Hall! Sage-green shaker cabinets with gold accents, quartz countertops, stainless steel appliances, a gas range, and an island! Perfect for the cook or those that want something pretty to look at. Also includes, tons of natural light, wide-plank flooring, new carpet, and paint. Upstairs, the spacious primary suite features a vaulted ceiling, double vanity, soaking tub, separate tiled shower, and TWO walk-in closets. Need flexibility? The finished lower level delivers a second living area that can double as a movie room, home office, or fourth bedroom. Step outside and enjoy morning coffee on the deck or take advantage of Haddon Hall's community pool, clubhouse, tennis courts, playground, and walking trails. Just minutes from Beaver Creek Commons, Downtown Apex, US-64, and Hwy 55, with easy access to RTP and RDU. Great location, fantastic amenities, and a home that's already had the heavy lifting done. What's left to think about? Staged photos show the home's potential.
- Last Checked
- 1 minute ago
- Last Updated
- Oct 23, 2026
- Days on Website
- 14
- Type
- Townhome
- Style
- Traditional
- Year Built
- 2005
- Neighborhood
- Haddon Hall
- County
- Wake
- Elementary School
- Salem Elementary
- Middle School
- Salem Middle
- High School
- Apex High
Property Details for 1533 Haywards Heath Lane
1533 Haywards Heath Lane is a Townhome for sale in Apex, NC 27502. This 2,499 SQFT Townhome sits on a 0.04 acre lot and features 4 bedrooms and 3 bathrooms. Built in 2005, this Townhome has been on the market for a total of 14 days and is currently priced at $413,900.
Please contact Stephanie Anson at Northside Realty Inc. direct by phone at 919-335-3048. You may also reach Northside Realty Inc. by phone at .
Similar Properties for 1533 Haywards Heath Lane
We found 182 similar homes for sale with 4 bedrooms that are priced between $363,900 and $463,900.
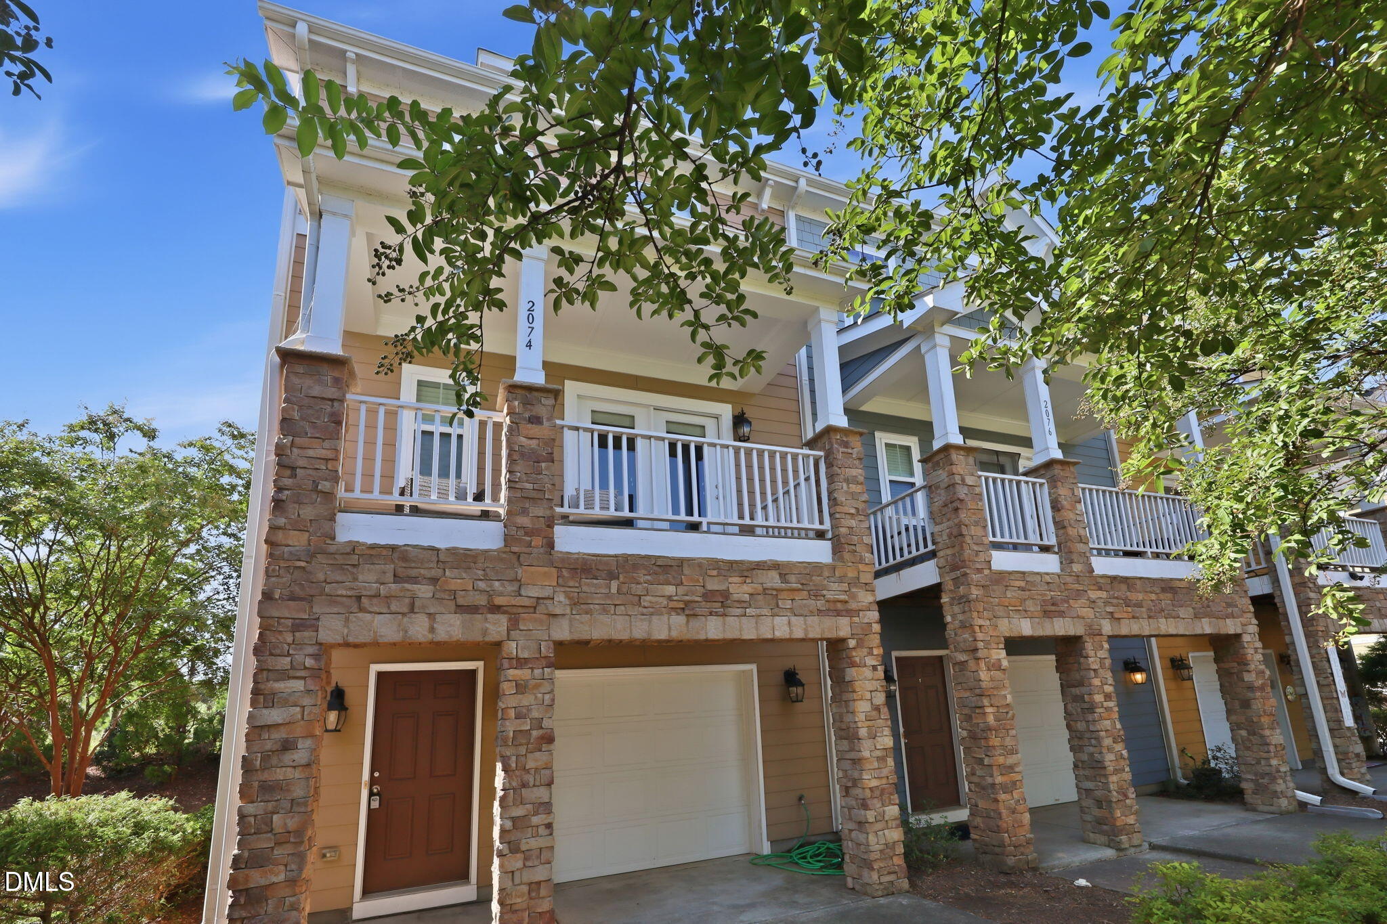
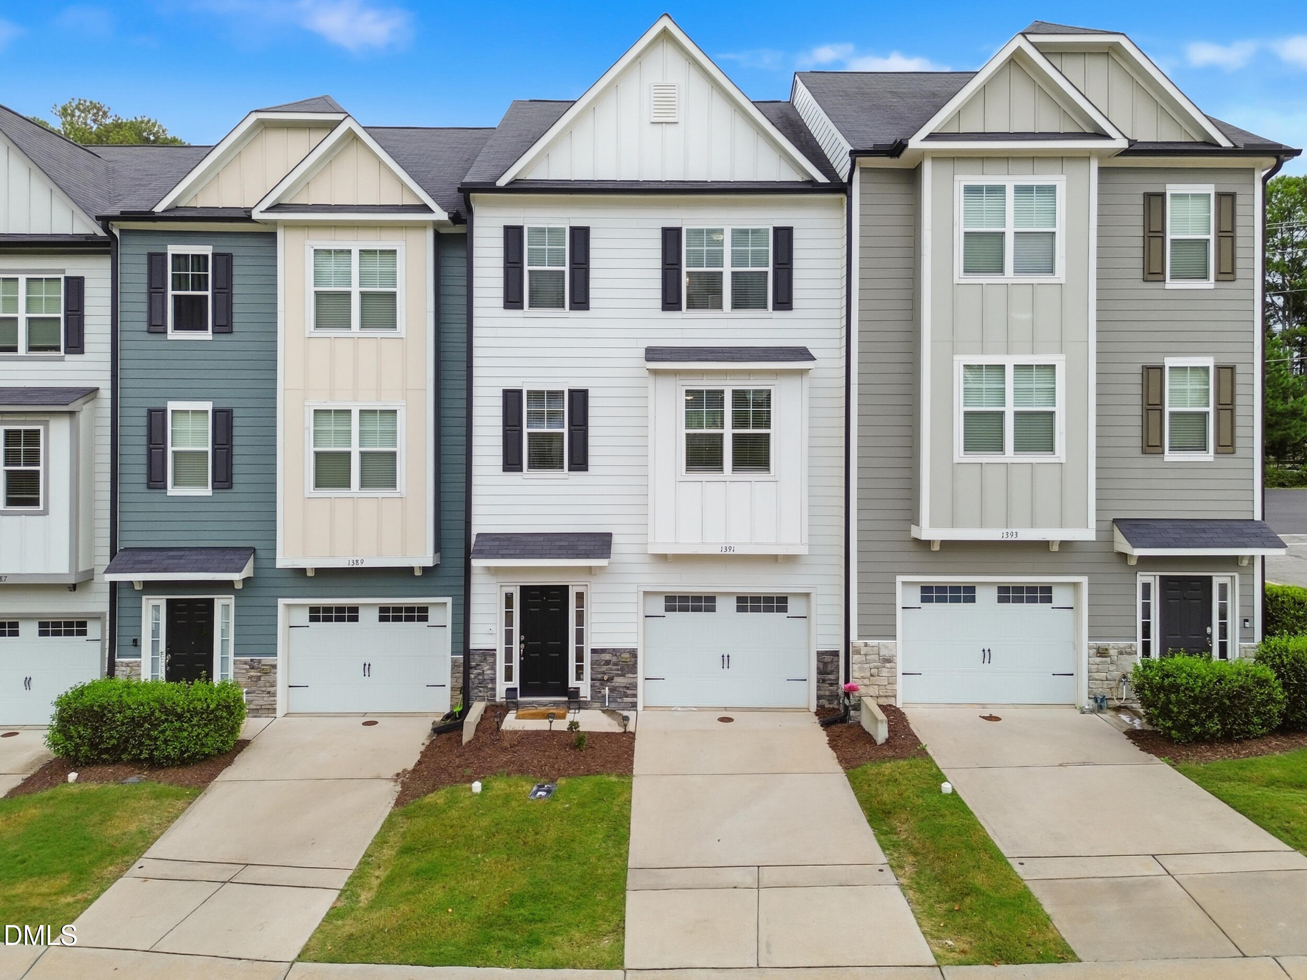
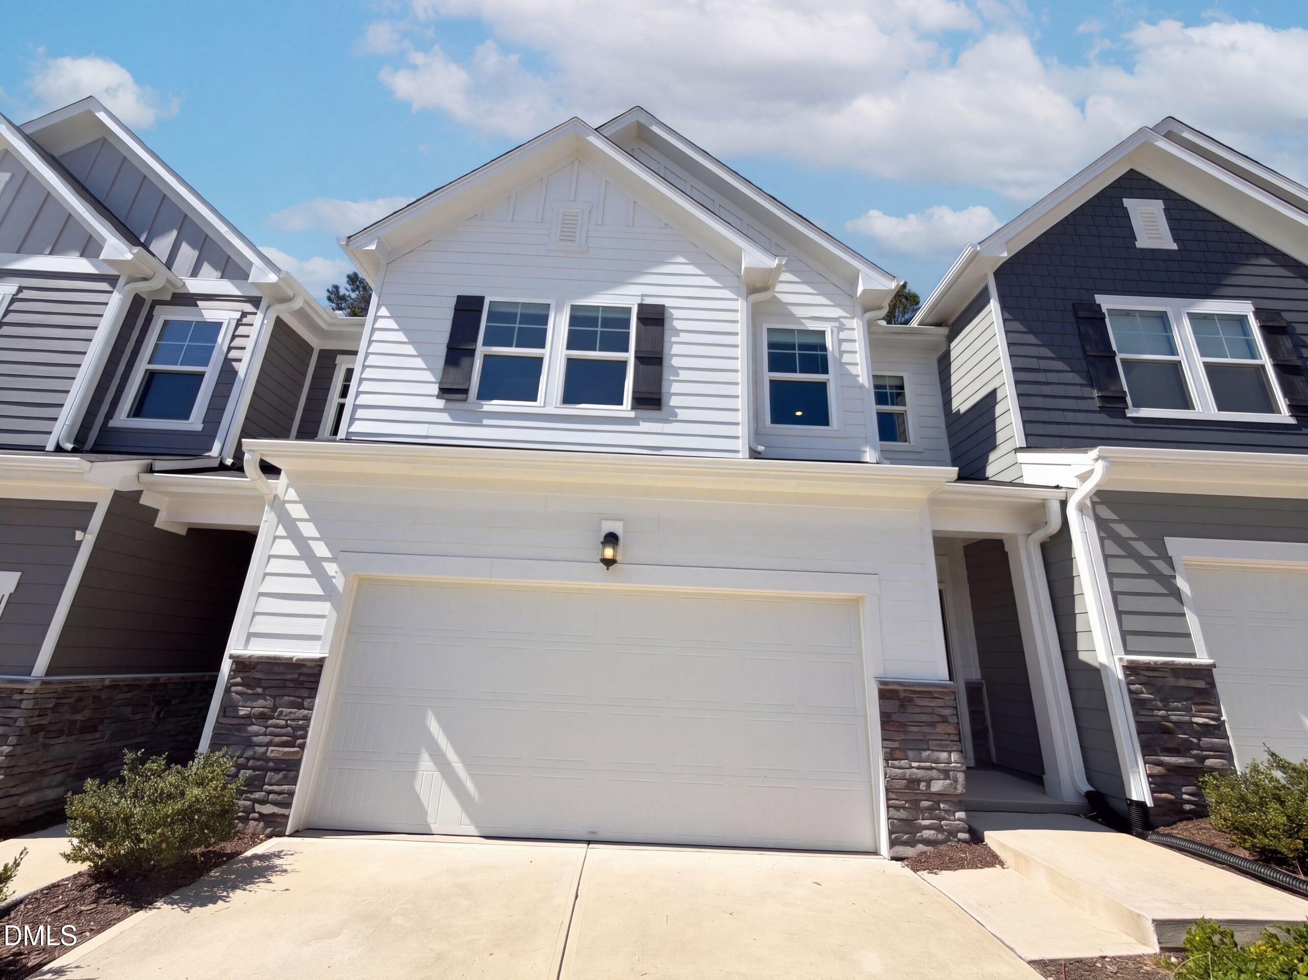
Apex
Nearby Cities
Nearby Zip Codes
Listing Provider for 1533 Haywards Heath Lane
Offered by Red Door Company. Information Not Guaranteed. © Doorify MLS of North Carolina. All rights reserved. Listings marked with a Doorify MLS icon are provided courtesy of the Doorify MLS, of North Carolina, Internet Data Exchange Database. Brokers make an effort to deliver accurate information, but buyers should independently verify any information on which they will rely in a transaction. The listing broker shall not be responsible for any typographical errors, misinformation, or misprints, and they shall be held totally harmless from any damages arising from reliance upon this data. This data is provided exclusively for consumers' personal, non-commercial use.
- Agent:
- Stephanie Anson
- Agent Phone Number:
- 919-335-3048
- Office:
- Northside Realty Inc.
- Office Phone Number:
- MLS ID:
- 10197706
- Data Source:
- Doorify MLS
- Last Checked:
- 1 minute ago
- Last Updated:
- October 23, 2026 12:19 AM UTC
- Days on Site:
- 14