
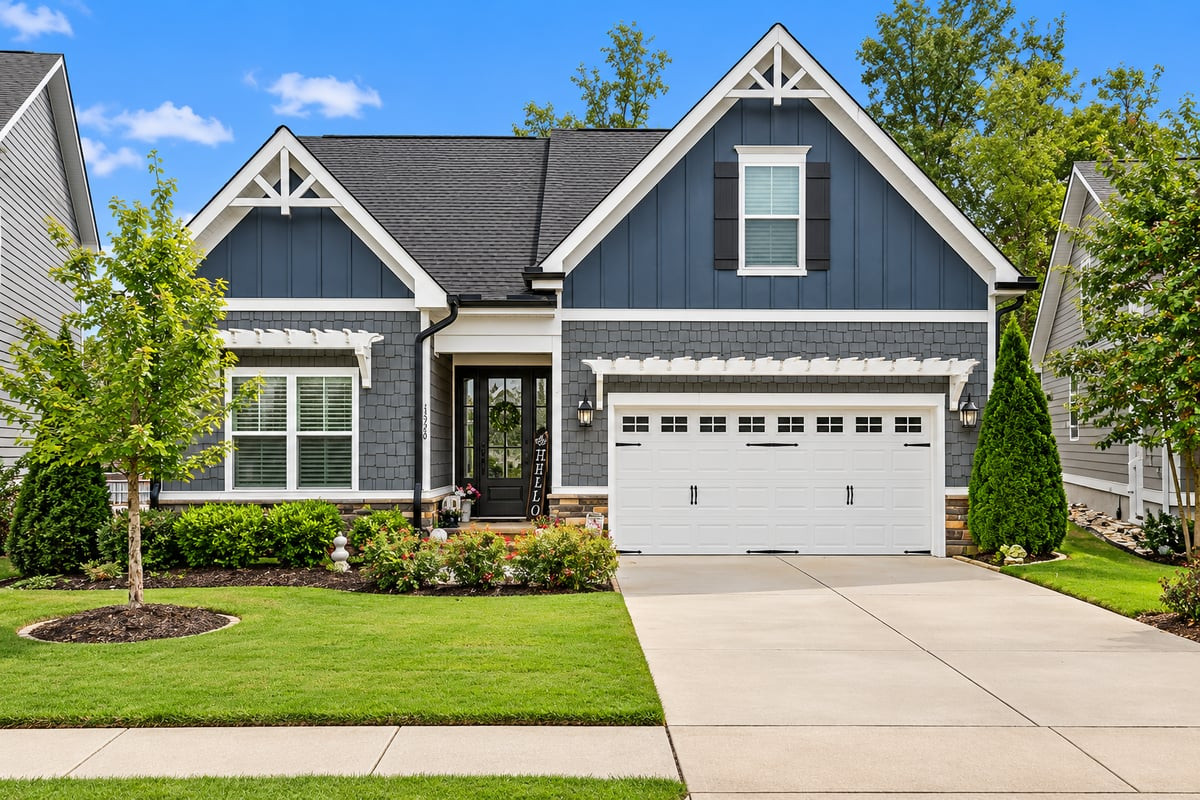
1536 Mallard Trace DriveWendell, NC 27591
- House
- $615,000
- 3 Bedrooms
- 3 Bathrooms
- 2,488 SQFT
Welcome to 1536 Mallard Trace Drive in the amenity-rich Wendell Falls community. This home offers 3 bedrooms, 3 full baths, 2,488 square feet, a 2-car garage, and a .16-acre homesite. Wendell Falls features resort-style pools, more than 10 miles of trails, parks and playgrounds, a 24-hour fitness center, The Farmhouse Café, and nearby shopping and dining at Treelight Square.The impressive kitchen features a soaring vaulted ceiling, white shaker-style cabinetry, quartz countertops, a herringbone tile backsplash, under-cabinet lighting, and stainless steel appliances—including a gas cooktop, vented hood, and double wall ovens. An oversized island with a farmhouse sink and abundant seating anchors the open layout. The adjoining dining room stands out with a dramatic coffered ceiling, contrasting inset panels, wainscoting, and statement lighting. Both spaces flow seamlessly into the family room, creating an ideal setting for everyday living and entertaining. The spacious owner’s suite offers a wall of windows, stylish pendant lighting, a ceiling fan, and plenty of room for a sitting area. The private bath features a dual-sink vanity and an oversized tiled walk-in shower with a built-in bench, storage niches, pebble-style flooring, and a transom window. A generous walk-in closet provides custom wood shelving and ample hanging space. The open family room makes a statement with its soaring vaulted ceiling, floor-to-ceiling shiplap fireplace, and expansive custom built-ins with cabinetry and accent lighting. A wall of windows fills the space with natural light, while a ceiling fan and durable wood-style flooring add comfort and function. The room flows seamlessly into the kitchen and dining area, creating an ideal layout for everyday living and entertaining. An additional bedroom on the main floor features a ceiling fan, ample closet space, and direct access to a full bath with a tub-and-shower combination, furniture-style vanity, and matte-black fixtures—ideal for guests or multigenerational living. The second floor provides a private and flexible retreat with a spacious loft, dedicated office area, third bedroom, and full bath. The loft features a ceiling fan, architectural ceilings, and a shiplap accent wall—ideal for a media room, playroom, or additional living space. The full bath includes a tiled walk-in shower with a built-in bench, and unfinished storage provides plenty of room for seasonal items. Step outside to a vaulted screened porch with a ceiling fan, composite-style decking, and peaceful views of the natural surroundings. An adjoining grilling deck leads to the spacious, landscaped backyard, which offers open lawn space and a wooded backdrop with no home directly behind it. Don’t miss this incredible home—schedule your private tour today!
- Last Checked
- 1 minute ago
- Last Updated
- Sep 30, 2026
- Days on Website
- 32
- Type
- House
- Style
- Colonial
- Year Built
- 2020
- County
- Wake
- Elementary School
- Lake Myra Elementary
- Middle School
- Wendell Middle
- High School
- East Wake High School
Property Details for 1536 Mallard Trace Drive
1536 Mallard Trace Drive is a House for sale in Wendell, NC 27591. This 2,488 SQFT House sits on a 0.16 acre lot and features 3 bedrooms and 3 bathrooms. Built in 2020, this House has been on the market for a total of 32 days and is currently priced at $615,000.
Please contact Jim Allen at Coldwell Banker HPW direct by phone at 919-645-2114. You may also reach Coldwell Banker HPW by phone at .
Similar Properties for 1536 Mallard Trace Drive
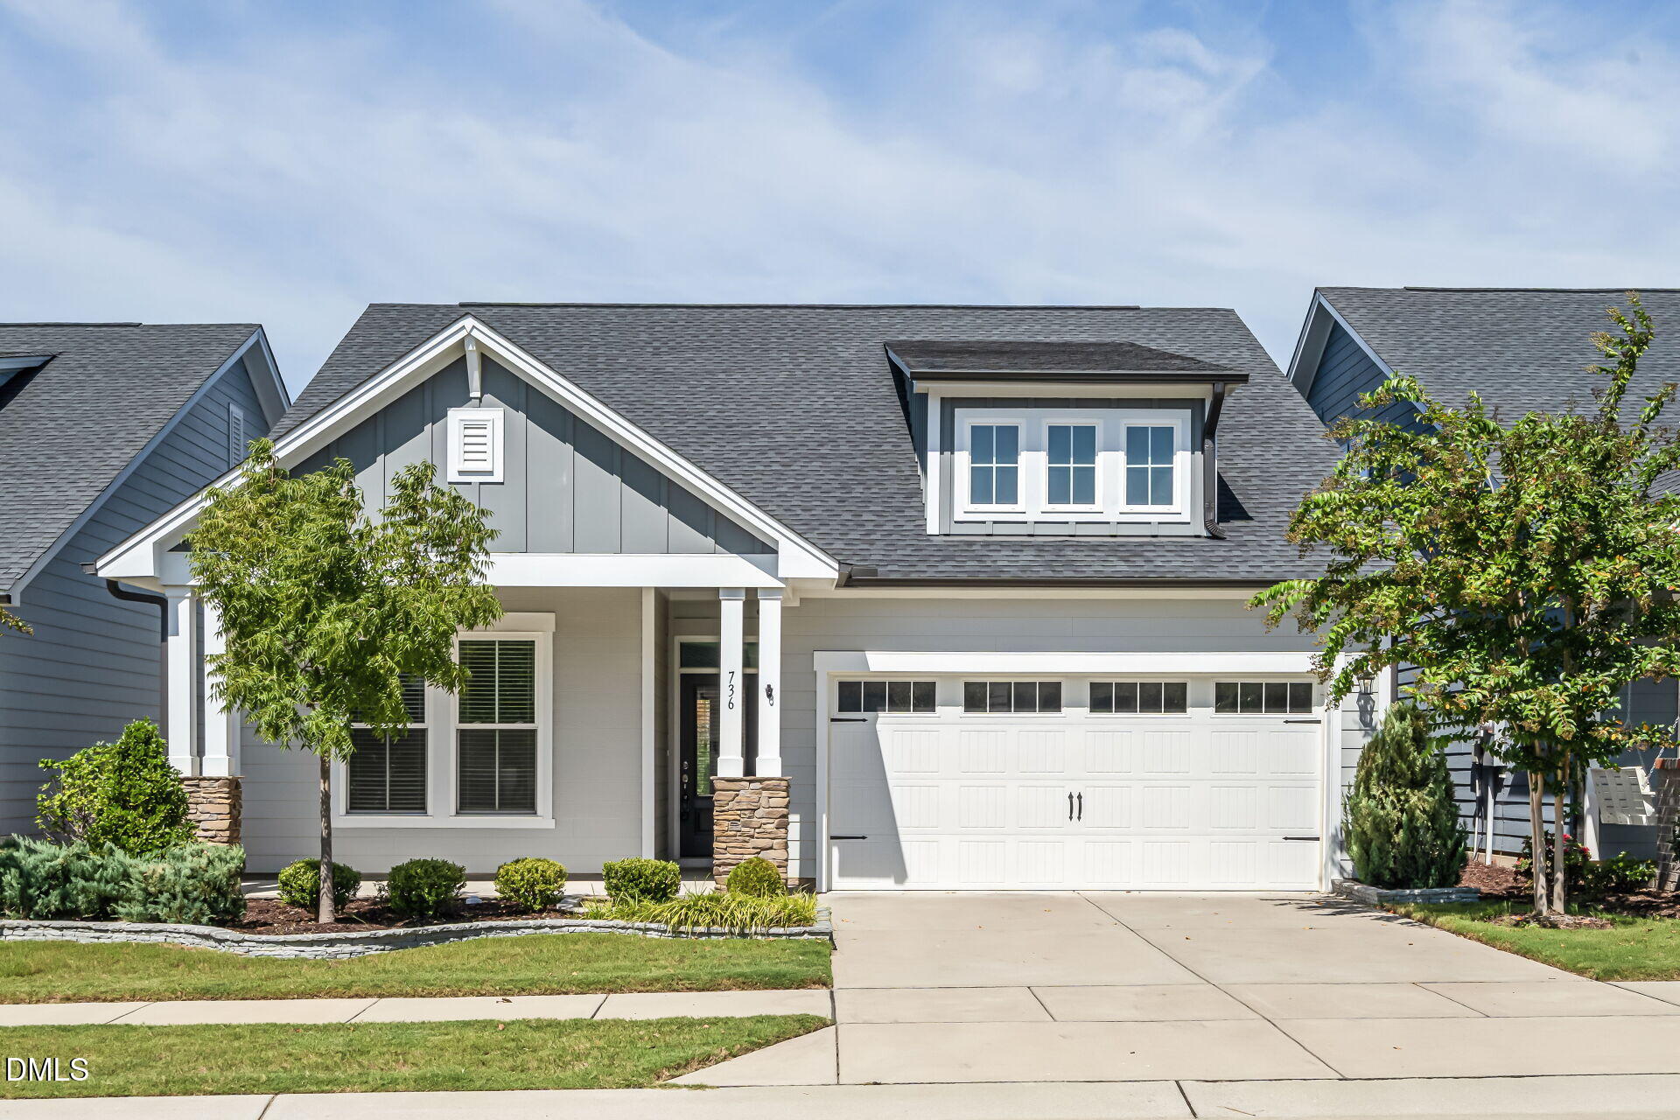
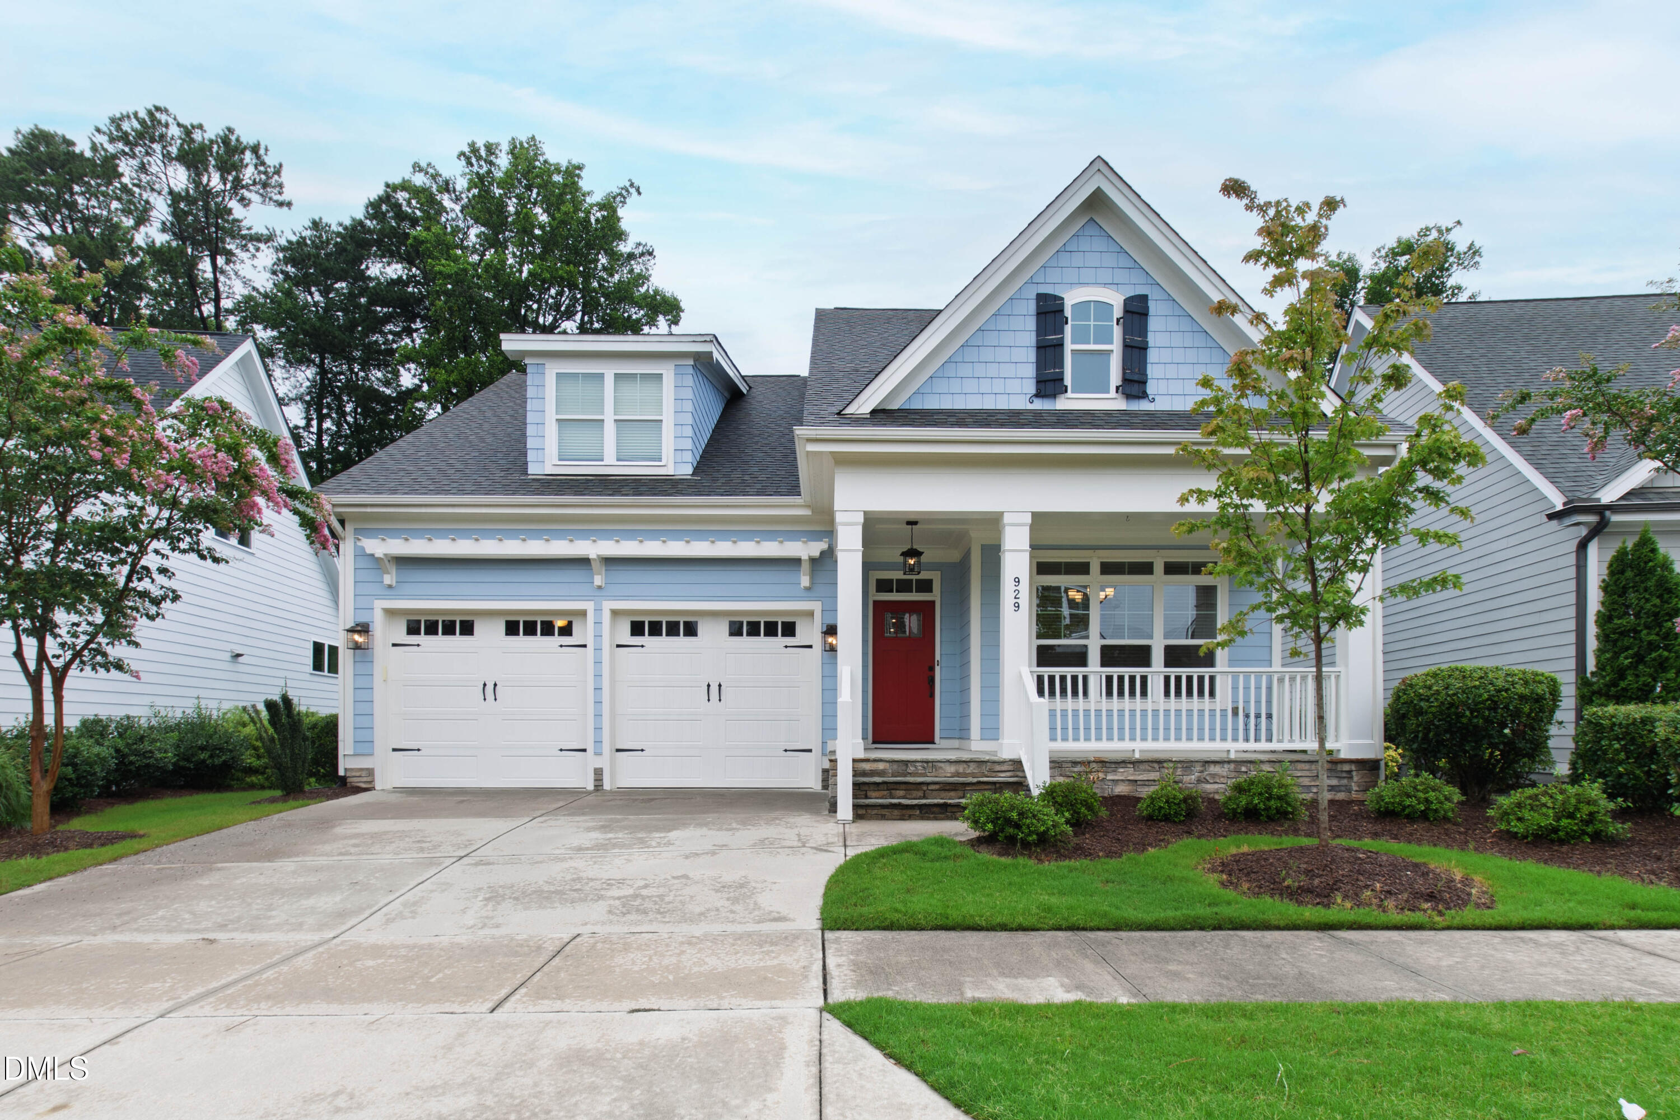
We found 701 similar homes for sale with 3 bedrooms that are priced between $565,000 and $665,000.
Wendell
Nearby Cities
Nearby Zip Codes
Listing Provider for 1536 Mallard Trace Drive
Offered by Red Door Company. Information Not Guaranteed. © Doorify MLS of North Carolina. All rights reserved. Listings marked with a Doorify MLS icon are provided courtesy of the Doorify MLS, of North Carolina, Internet Data Exchange Database. Brokers make an effort to deliver accurate information, but buyers should independently verify any information on which they will rely in a transaction. The listing broker shall not be responsible for any typographical errors, misinformation, or misprints, and they shall be held totally harmless from any damages arising from reliance upon this data. This data is provided exclusively for consumers' personal, non-commercial use.
- Agent:
- Jim Allen
- Agent Phone Number:
- 919-645-2114
- Office:
- Coldwell Banker HPW
- Office Phone Number:
- MLS ID:
- 10194966
- Data Source:
- Doorify MLS
- Last Checked:
- 1 minute ago
- Last Updated:
- September 30, 2026 2:54 PM UTC
- Days on Site:
- 32