
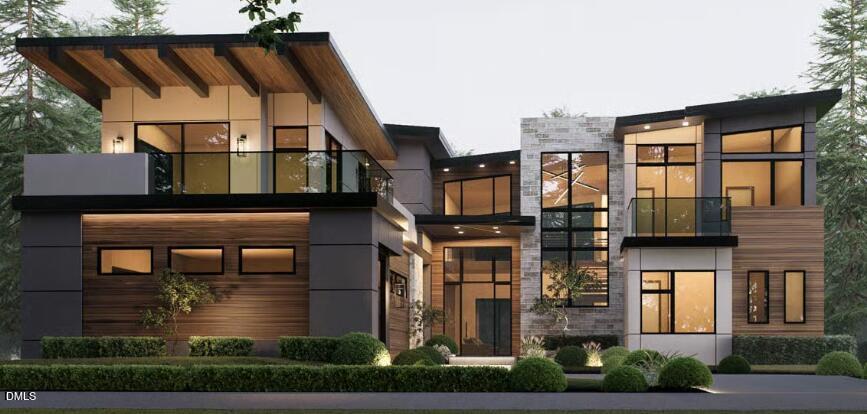
189 Mitchells Chapel RoadPittsboro, NC 27312
- House
- $2,515,000
- 5 Bedrooms
- 6 Bathrooms
- 6,446 SQFT
Dream Home at Braxton Hill — Luxury Presale Opportunity A rare opportunity to create an extraordinary modern estate by Dunning Custom Homes in Braxton Hill, an exclusive collection of estate-sized homesites in one of Pittsboro's most desirable emerging locations. Located within the Pittsboro ETJ, just beyond the town limits, Braxton Hill offers the space and privacy of gracious country living with exceptional access to downtown Pittsboro, Chatham Park, the future Reeves Farm development, and the greater Triangle. Here, generous acreage and a peaceful setting create the ideal backdrop for a truly distinctive custom home. Designed with dramatic architectural details and sophisticated finishes, this modern masterpiece will make an unforgettable first impression. A stunning wood-clad ceiling anchors the great room, complemented by a commanding black stone fireplace and expansive windows that fill the home with natural light. At the heart of the home, the chef's kitchen is designed for both everyday living and effortless entertaining, featuring a professional-grade range, expansive waterfall stone island with seating, and a dedicated scullery providing additional prep and storage space. The formal dining room, with gallery-quality proportions, flows seamlessly to an impressive covered outdoor living area featuring a built-in stone grill kitchen—the perfect setting for entertaining, relaxing, and enjoying the privacy of the surrounding estate landscape. The main-level primary suite is designed as a private retreat, with a dramatic wall of windows bringing the outdoors in. The spa-inspired bath will showcase a striking matte-black freestanding soaking tub, while the designer walk-in closet features custom built-in cabinetry and a distinctive library ladder. One of the home's architectural signatures, a dramatic circular staircase, descends to the finished daylight lower level, where exceptional entertaining and guest spaces continue. Plans include a stone-accented wet bar, spacious family room, private study, and additional bedrooms with en-suite baths. An oversized three-car side-entry garage provides generous parking and storage while preserving the home's impressive approach and architectural presence. Because this is a presale opportunity and construction has not yet begun, a buyer who chooses to build with Dunning Custom Homes will have the opportunity to fully customize the floor plan and selections from top to bottom. From architectural details to finishes, the home can be tailored to reflect the buyer's individual vision and lifestyle. Current pricing reflects an estimated cost for a buyer choosing to build this home as presented, using the builder's standard level of quality, products, and finishes. Estate-sized homesite. Privacy. Architectural distinction. Luxury new construction. All in Braxton Hill, where peaceful acreage meets the convenience and exciting growth of Pittsboro—minutes from historic downtown, Chatham Park, and the soon-to-be-developed Reeves Farm. A remarkable opportunity to create a signature estate in one of Chatham County's most promising new addresses—and make this exceptional home entirely your own. Dream Home at Braxton Hill — Luxury Presale Opportunity A rare opportunity to create an extraordinary modern estate by Dunning Custom Homes in Braxton Hill, an exclusive collection of estate-sized homesites in one of Pittsboro's most desirable emerging locations. Located within the Pittsboro ETJ, just beyond the town limits, Braxton Hill offers the space and privacy of gracious country living with exceptional access to downtown Pittsboro, Chatham Park, the future Reeves Farm development, and the greater Triangle. Here, generous acreage and a peaceful setting create the ideal backdrop for a truly distinctive custom home. Designed with dramatic architectural details and sophisticated finishes, this modern masterpiece will make an unforgettable first impression. A stunning wood-clad ceiling anchors the great room, complemented by a commanding black stone fireplace and expansive windows that fill the home with natural light. At the heart of the home, the chef's kitchen is designed for both everyday living and effortless entertaining, featuring a professional-grade range, expansive waterfall stone island with seating, and a dedicated scullery providing additional prep and storage space. The formal dining room, with gallery-quality proportions, flows seamlessly to an impressive covered outdoor living area featuring a built-in stone grill kitchen—the perfect setting for entertaining, relaxing, and enjoying the privacy of the surrounding estate landscape. The main-level primary suite is designed as a private retreat, with a dramatic wall of windows bringing the outdoors in. The spa-inspired bath will showcase a striking matte-black freestanding soaking tub, while the designer walk-in closet features custom built-in cabinetry and a distinctive library ladder. One of the home's architectural signatures, a dramatic circular staircase, descends to the finished daylight lower level, where exceptional entertaining and guest spaces continue. Plans include a stone-accented wet bar, spacious family room, private study, and additional bedrooms with en-suite baths. An oversized three-car side-entry garage provides generous parking and storage while preserving the home's impressive approach and architectural presence. Because this is a presale opportunity and construction has not yet begun, a buyer who chooses to build with Dunning Custom Homes will have the opportunity to fully customize the floor plan and selections from top to bottom. From architectural details to finishes, the home can be tailored to reflect the buyer's individual vision and lifestyle. Current pricing reflects an estimated cost for a buyer choosing to build this home as presented, using the builder's standard level of quality, products, and finishes. Estate-sized homesite. Privacy. Architectural distinction. Luxury new construction. All in Braxton Hill, where peaceful acreage meets the convenience and exciting growth of Pittsboro—minutes from historic downtown, Chatham Park, and the soon-to-be-developed Reeves Farm. A remarkable opportunity to create a signature estate in one of Chatham County's most promising new addresse-s—and make this exceptional home entirely your own. Call Donna Thomas (919) 428-8935
- Last Checked
- 1 minute ago
- Last Updated
- Aug 31, 2026
- Days on Website
- 58
- Type
- House
- Style
- Modern
- Year Built
- 2027, New Construction
- Neighborhood
- To Be Added
- County
- Chatham
- Elementary School
- Pittsboro Elementary
- Middle School
- George Moses Horton Middle
- High School
- Northwood High
Property Details for 189 Mitchells Chapel Road
189 Mitchells Chapel Road is a House for sale in Pittsboro, NC 27312. This 6,446 SQFT House sits on a 2.83 acre lot and features 5 bedrooms and 6 bathrooms. Built in 2027, this House has been on the market for a total of 58 days and is currently priced at $2,515,000.
Please contact Donna Thomas at Coldwell Banker HPW Pittsboro direct by phone at 919-428-8935. You may also reach Coldwell Banker HPW Pittsboro by phone at .
Similar Properties for 189 Mitchells Chapel Road
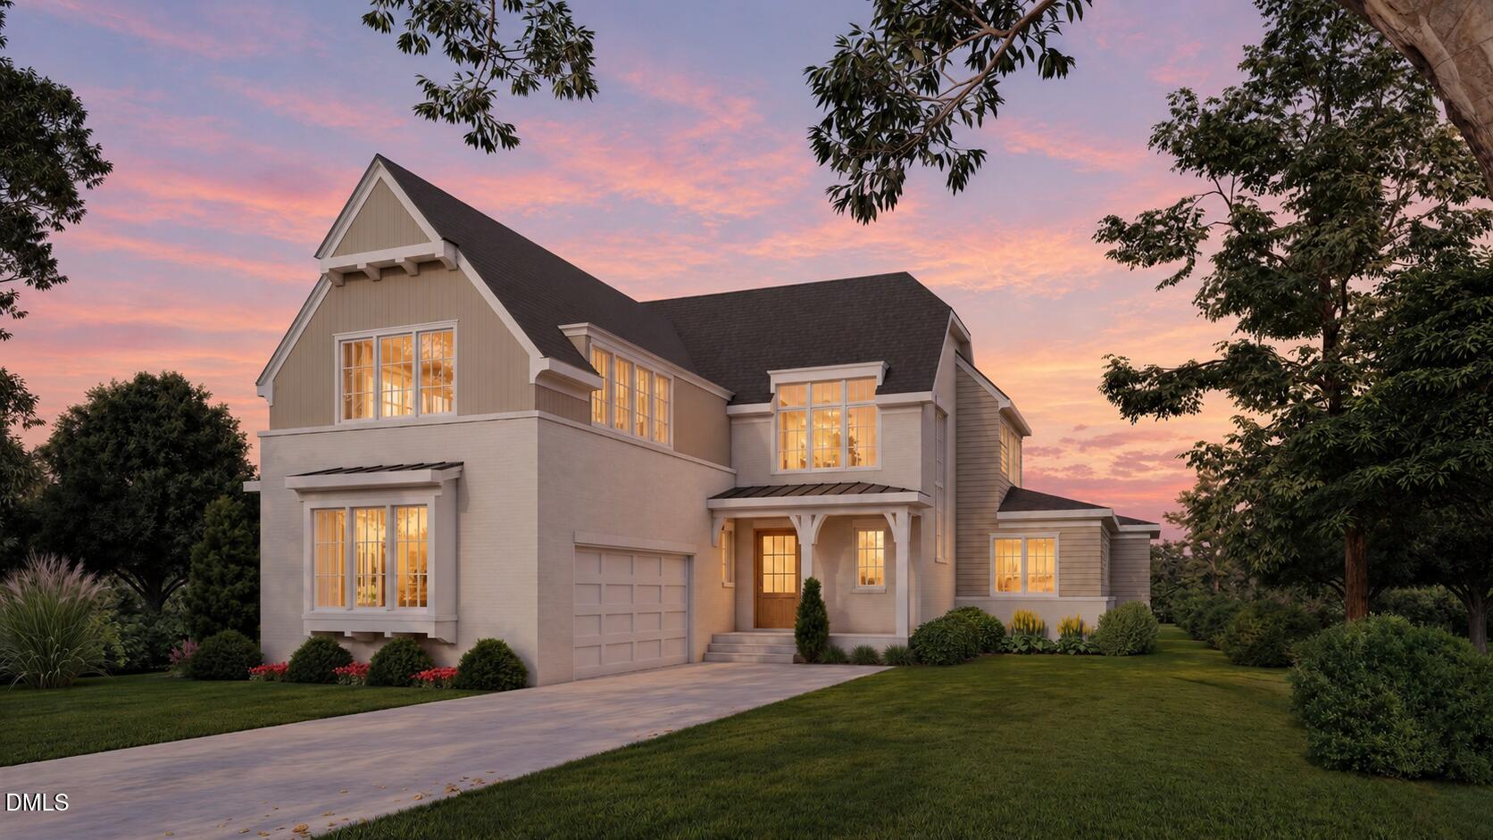
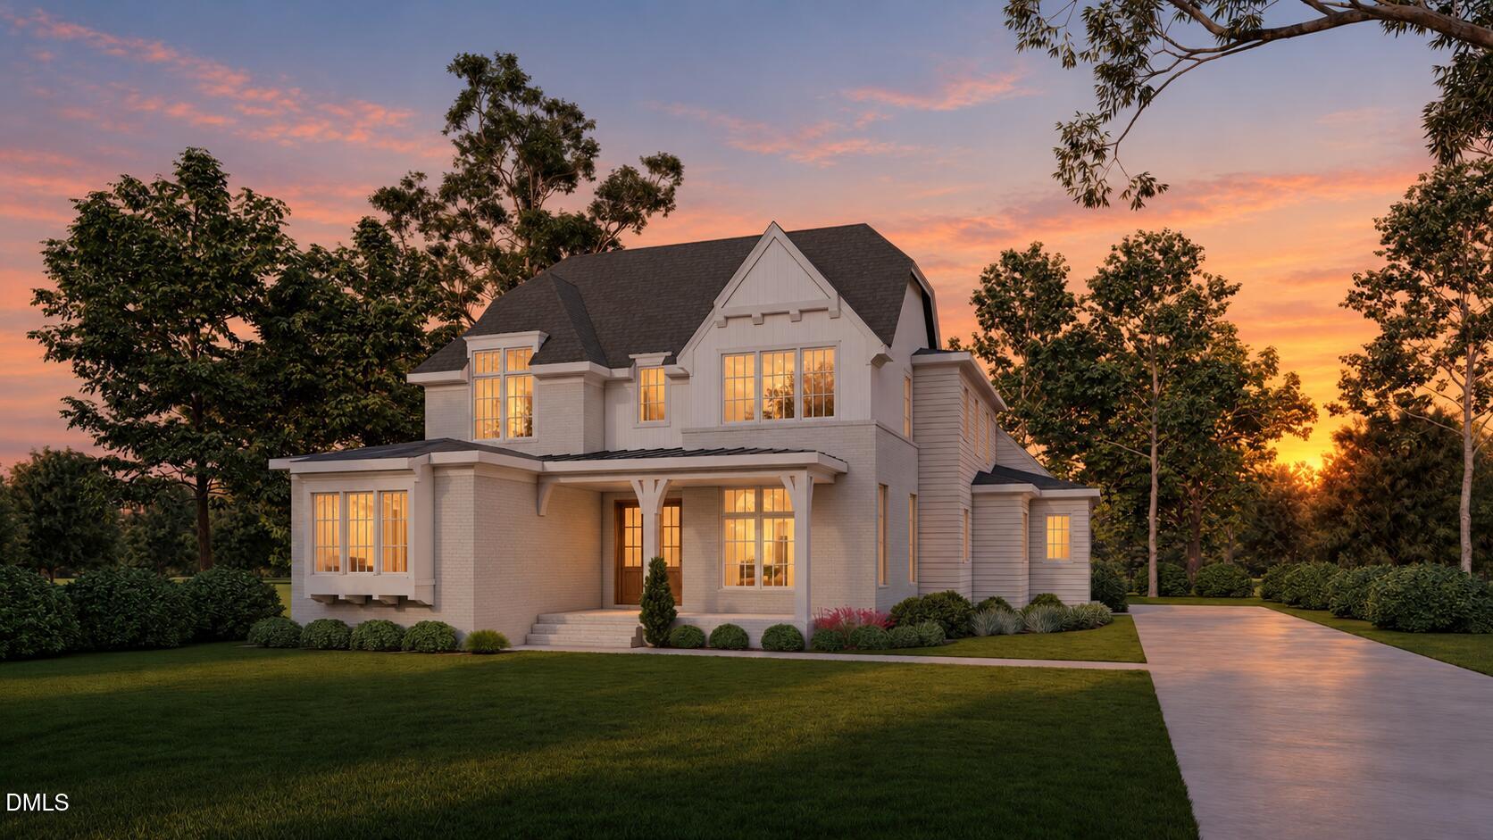
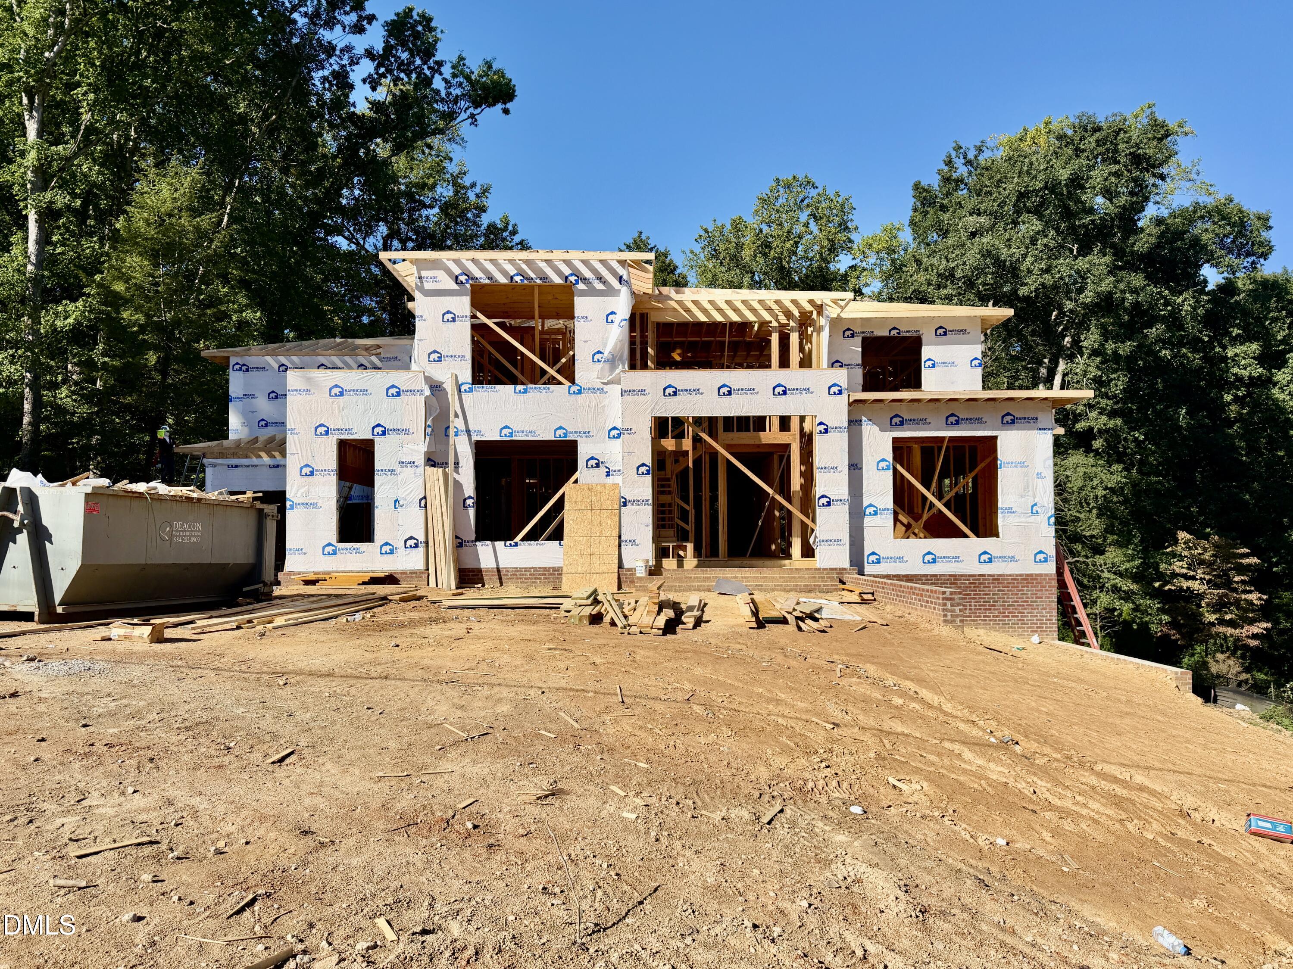
We found 16 similar homes for sale with 5 bedrooms that are priced between $2,465,000 and $2,565,000.
Pittsboro
Nearby Cities
Nearby Zip Codes
Listing Provider for 189 Mitchells Chapel Road
Offered by Red Door Company. Information Not Guaranteed. © Doorify MLS of North Carolina. All rights reserved. Listings marked with a Doorify MLS icon are provided courtesy of the Doorify MLS, of North Carolina, Internet Data Exchange Database. Brokers make an effort to deliver accurate information, but buyers should independently verify any information on which they will rely in a transaction. The listing broker shall not be responsible for any typographical errors, misinformation, or misprints, and they shall be held totally harmless from any damages arising from reliance upon this data. This data is provided exclusively for consumers' personal, non-commercial use.
- Agent:
- Donna Thomas
- Agent Phone Number:
- 919-428-8935
- Office:
- Coldwell Banker HPW Pittsboro
- Office Phone Number:
- MLS ID:
- 10189394
- Data Source:
- Doorify MLS
- Last Checked:
- 1 minute ago
- Last Updated:
- August 31, 2026 7:32 PM UTC
- Days on Site:
- 58