
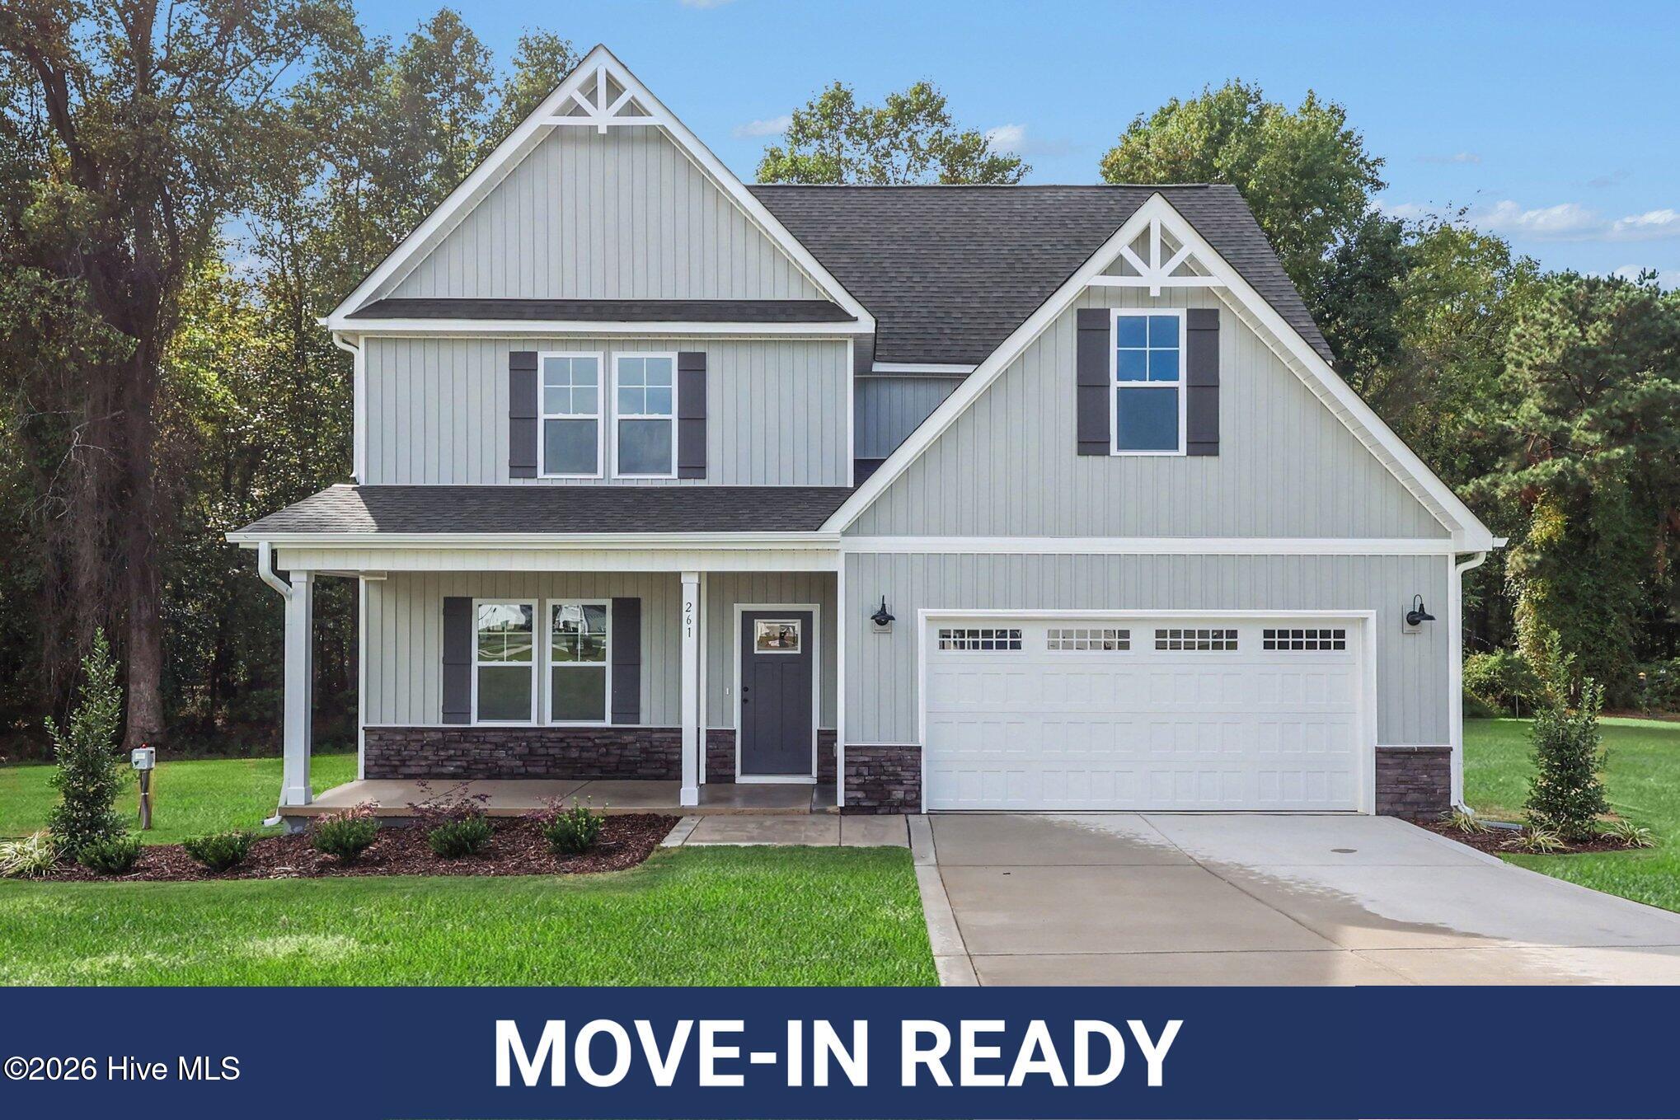
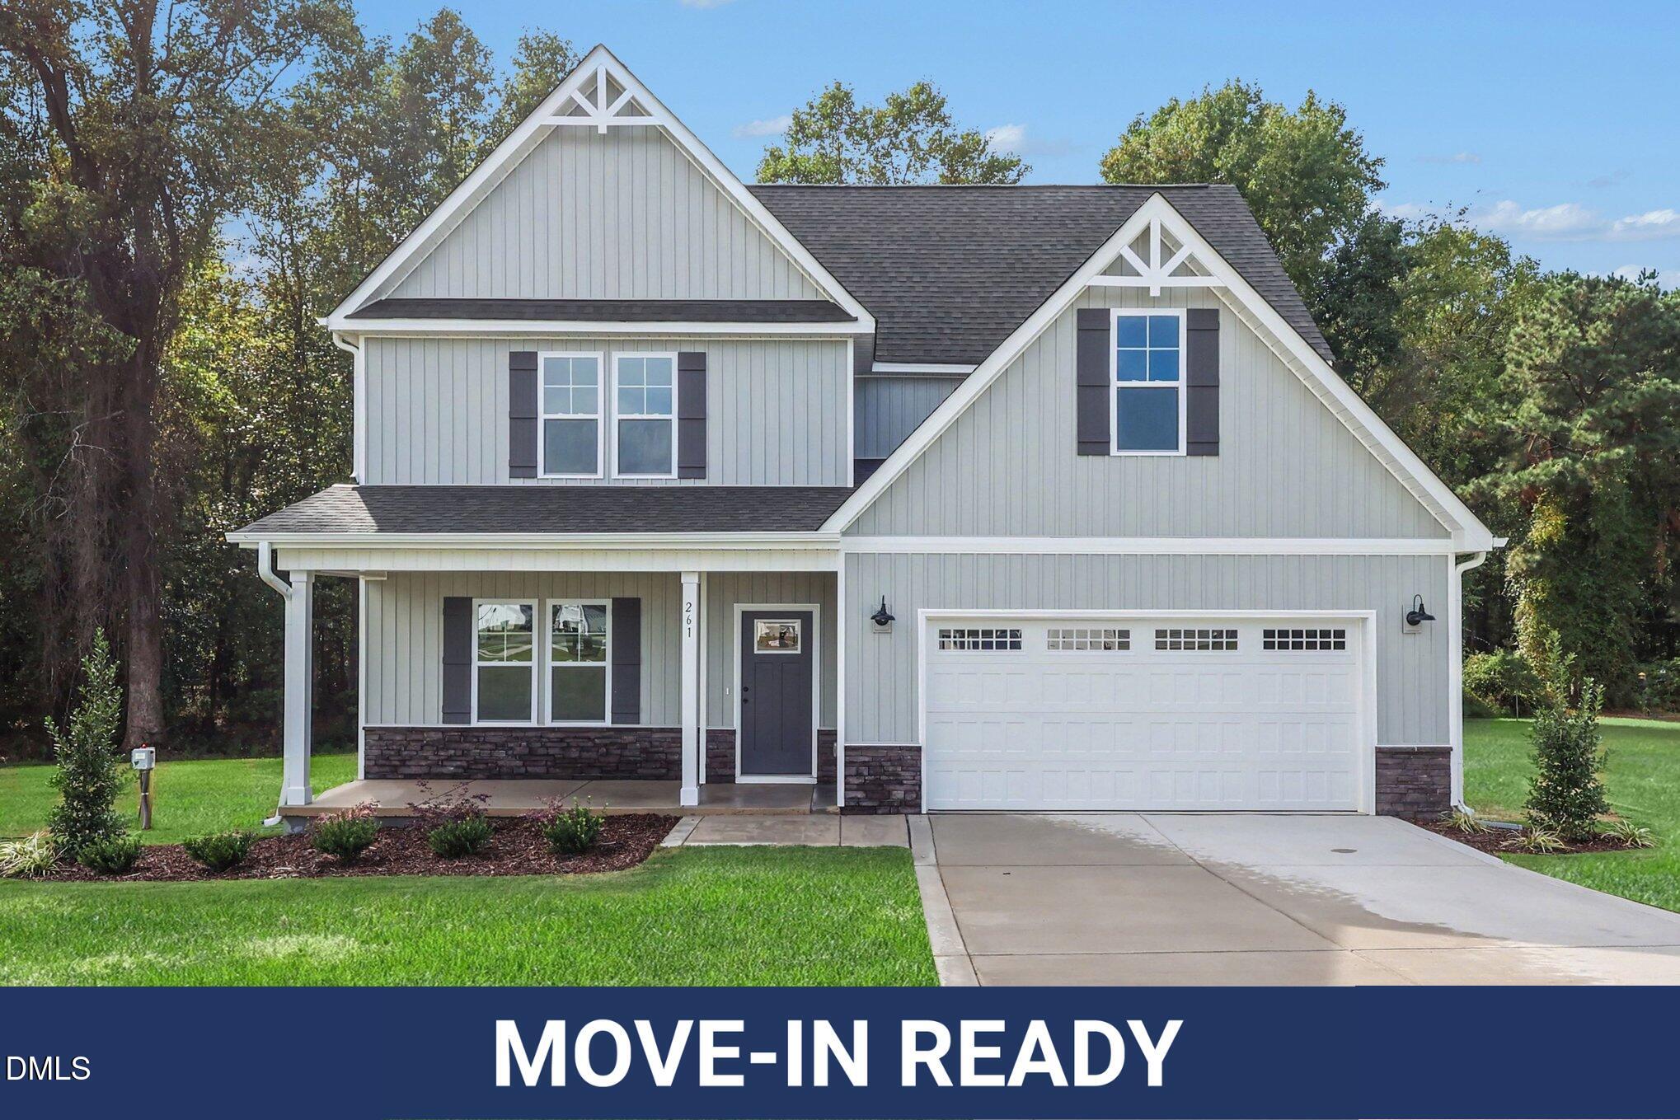
261 Yardley DriveSmithfield, NC 27577
- House
- $369,995
- 3 Bedrooms
- 3 Bathrooms
- 2,308 SQFT
Up to 20K Seller Concession to Use-As-You-Choose when Buyer uses the builder-owned lender, Liberty Ridge Lending. The Fawnbrook Floor Plan is a stunning 2 story with 3 bedrooms, (4th bedrm/flex option) 3 baths, and built by Ben Stout Construction, in the newly established Lucas Park Subdivision. Located in the desirable Brogden Community, Princeton School District, and minutes drive from I-95 and the future I-42 (Highway 70), Lucas Park offers unparalleled accessibility from Raleigh to the Coast, and seamless travel north and south! The master-planned community Eastfield Crossing is a short drive away offering even more amenities and conveniences. The main level of the home features an open living/kitchen/dining combo with electric fireplace, granite countertop, lots of cabinet space, island and walk in pantry! Flex room with access to full bath and large walk in closet. Upstairs, you'll find the owners suite w/ ensuite, dual vanity, tub & separate shower and 2 spacious extra bedrooms. An additional full bath plus a finished rec room. Laundry room on the second floor. Garage entry with drop zone for added convenience! Call us to secure your 'home-sweet-home' in Lucas Park, where rural charm and urban amenity perfectly blend!
Property Details for 261 Yardley Drive
261 Yardley Drive is a House for sale in Smithfield, NC 27577. This 2,308 SQFT House sits on a 0.97 acre lot and features 3 bedrooms and 3 bathrooms. Built in 2026, this House has been on the market for a total of 123 days and is currently priced at $369,995.
Please contact Tammy Register at EXP Realty LLC - C direct by phone at 919-625-6237. You may also reach EXP Realty LLC - C by phone at 888-584-9431.
Similar Properties for 261 Yardley Drive
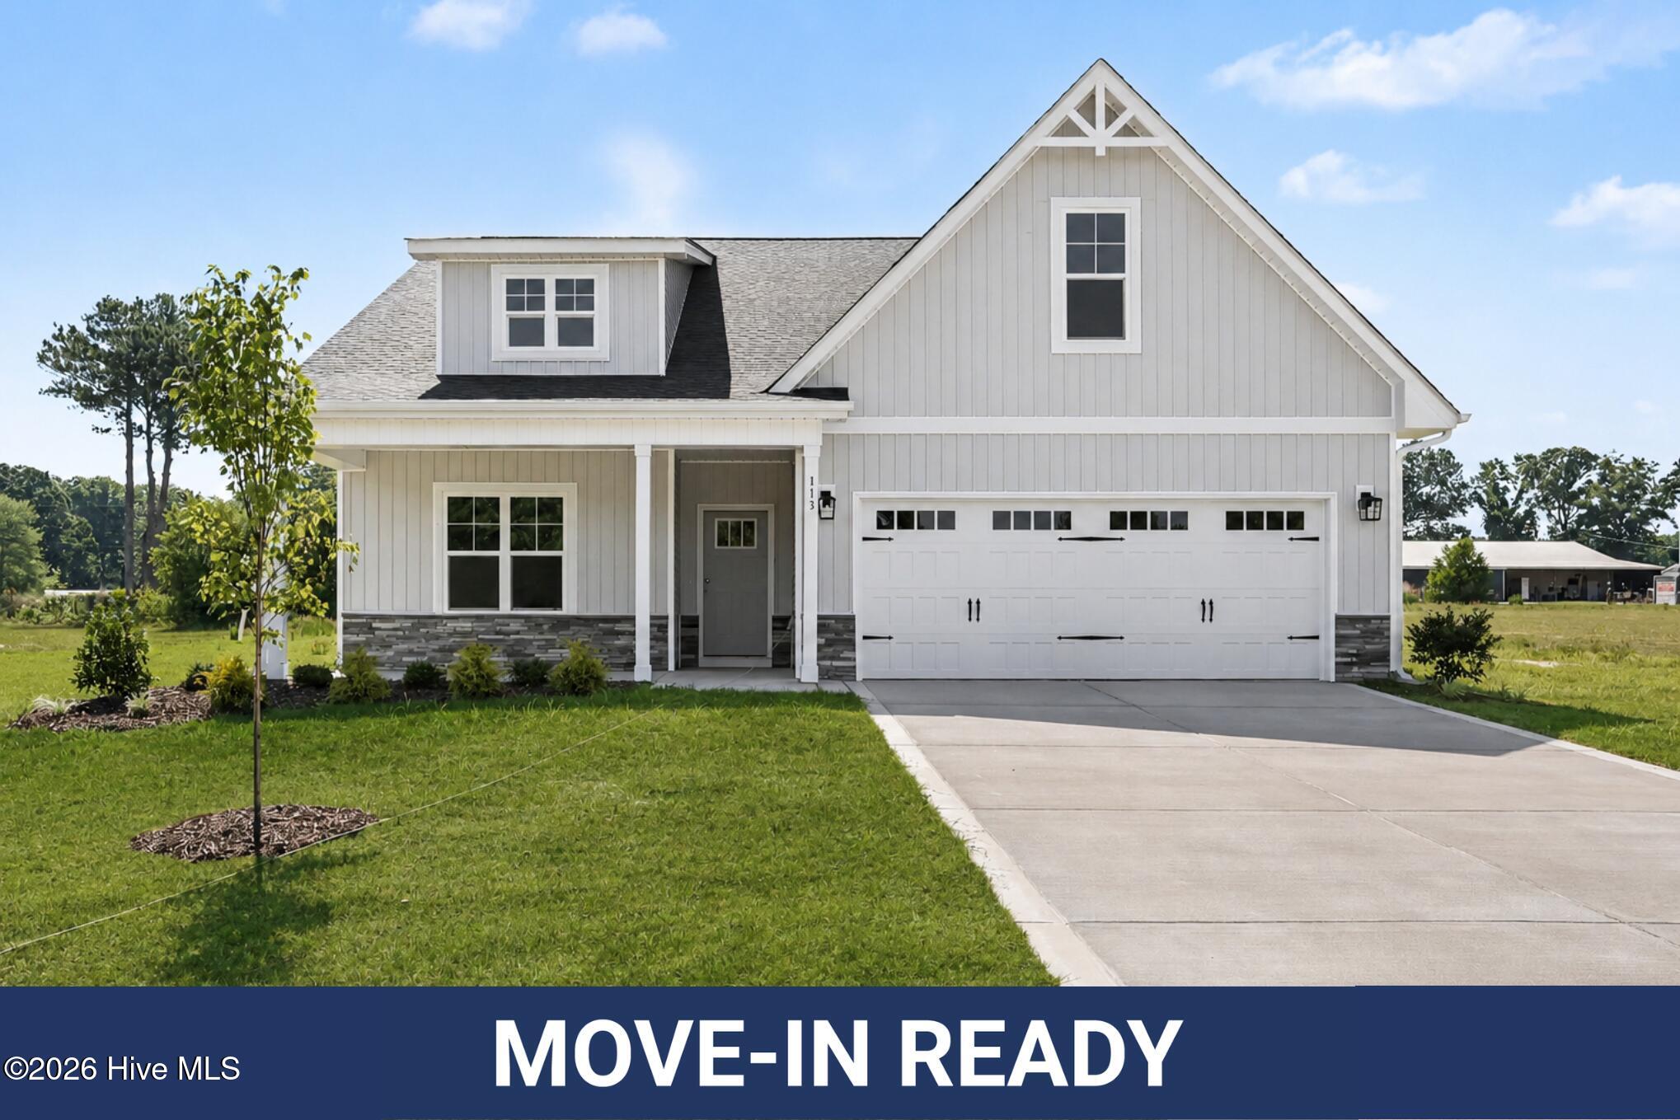
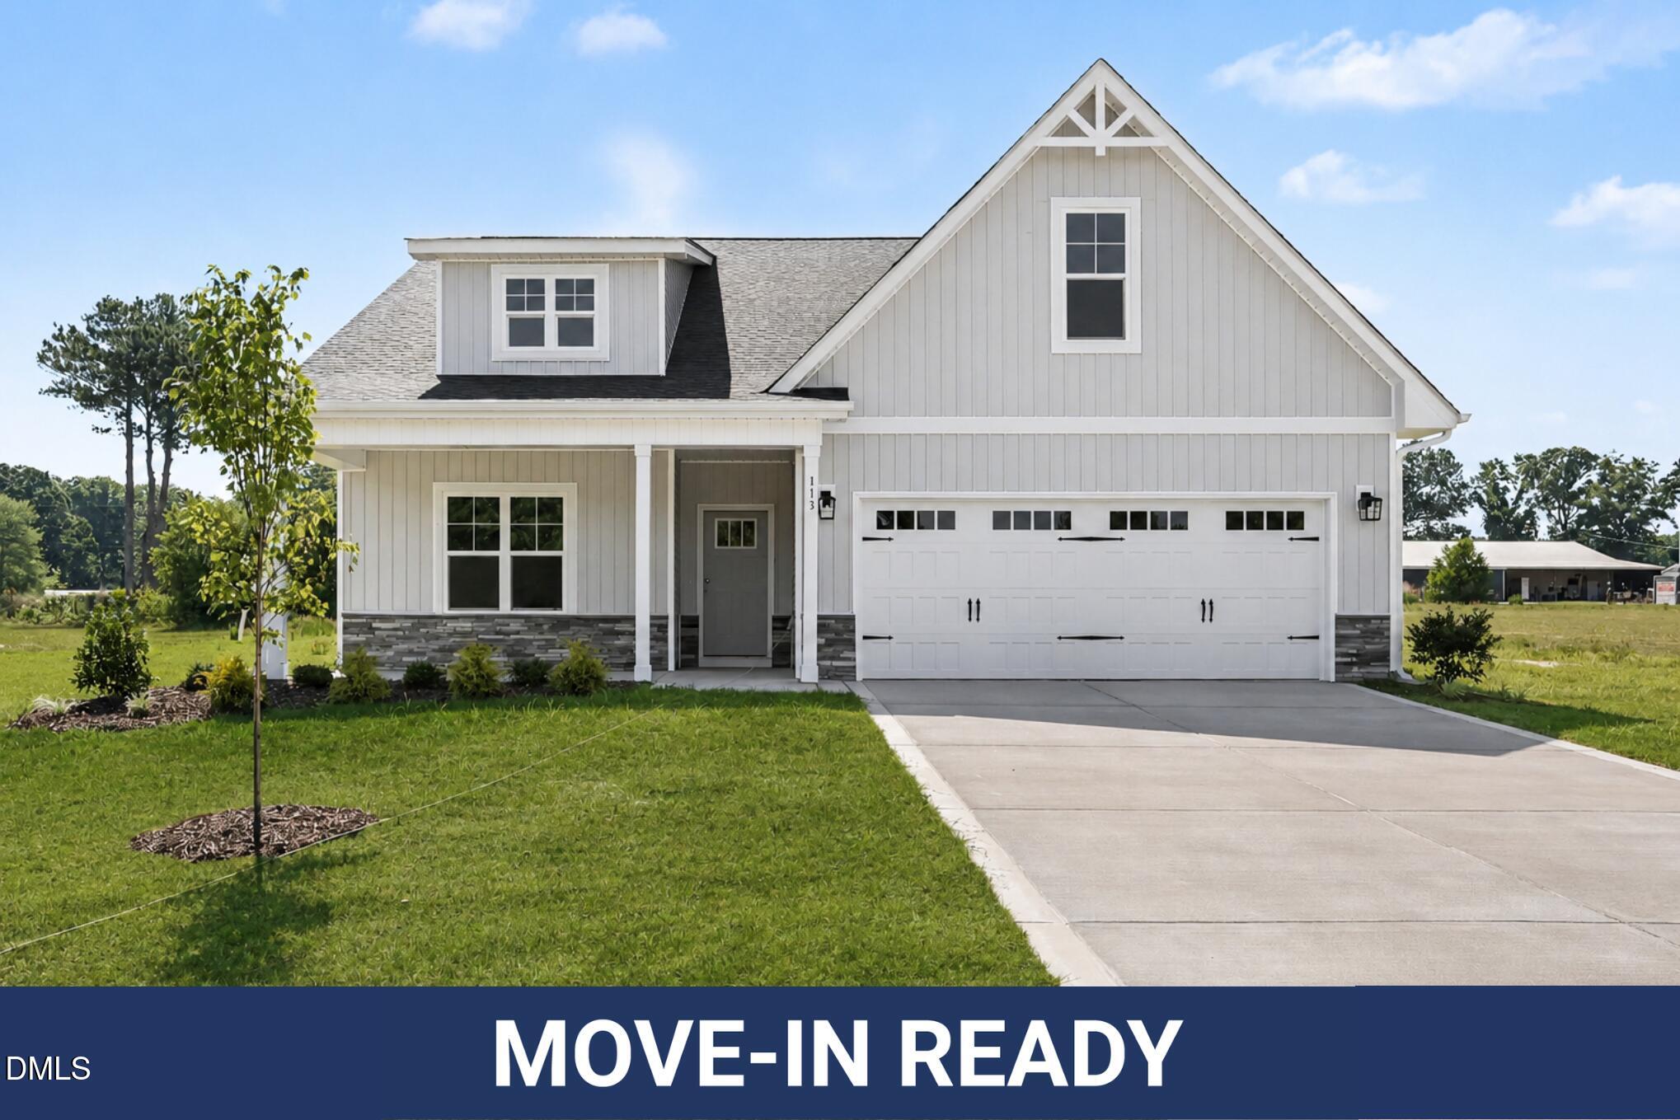
We found 3713 similar homes for sale with 3 bedrooms that are priced between $319,995 and $419,995.

Smithfield
Nearby Cities
Nearby Zip Codes
Listing Provider for 261 Yardley Drive
Offered by Red Door Company. Information Not Guaranteed. © Hive MLS LLC. All rights reserved. The data relating to real estate on this web site comes in part from the Internet Data Exchange program of Hive MLS LLC. All information is deemed reliable but not guaranteed and should be independently verified. All properties are subject to prior sale, change, or withdrawal. Neither listing broker(s) nor Red Door Company shall be responsible for any typographical errors, misinformation, or misprints, and shall be held totally harmless from any damages arising from reliance upon these data.
- Agent:
- Tammy Register
- Agent Phone Number:
- 919-625-6237
- Office:
- EXP Realty LLC - C
- Office Phone Number:
- 888-584-9431
- MLS ID:
- 100584238
- Data Source:
- Hive MLS
- Last Checked:
- 1 minute ago
- Last Updated:
- October 25, 2026 7:06 AM UTC
- Days on Site:
- 123