
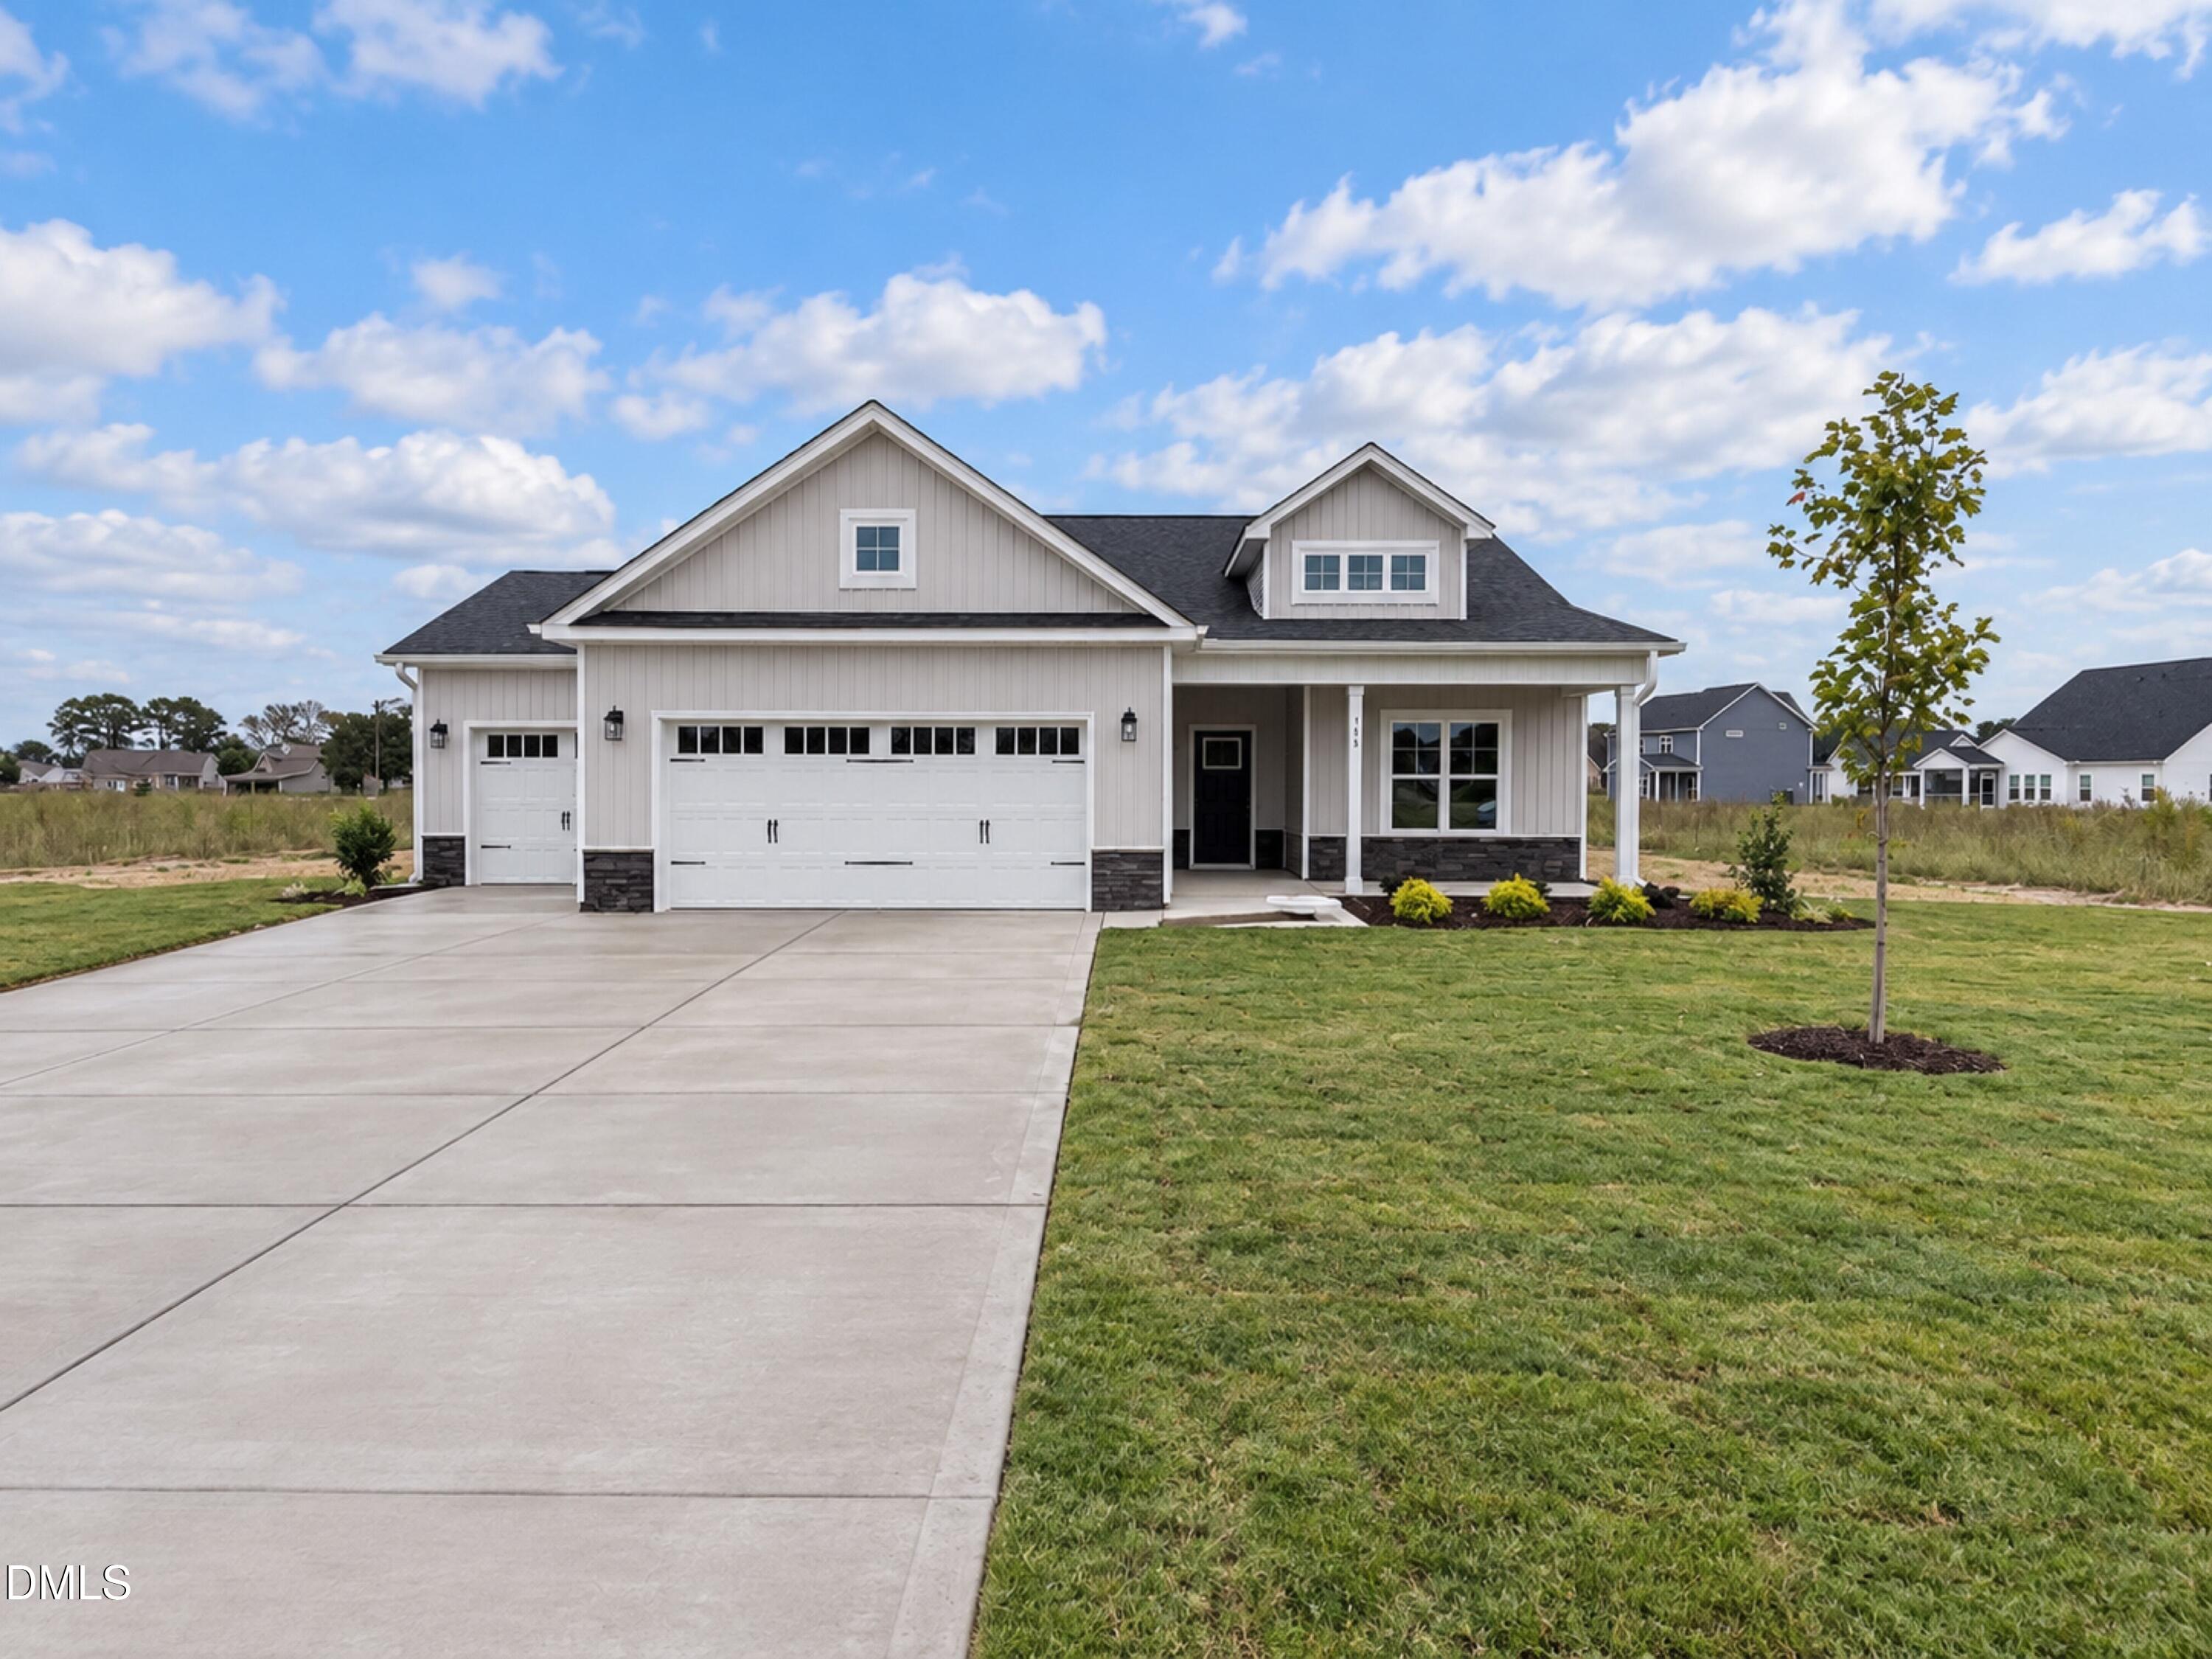
304 Hudson Vlg Drive #(24)La Grange, NC 28551
- House
- $329,995
- 3 Bedrooms
- 2 Bathrooms
- 1,704 SQFT
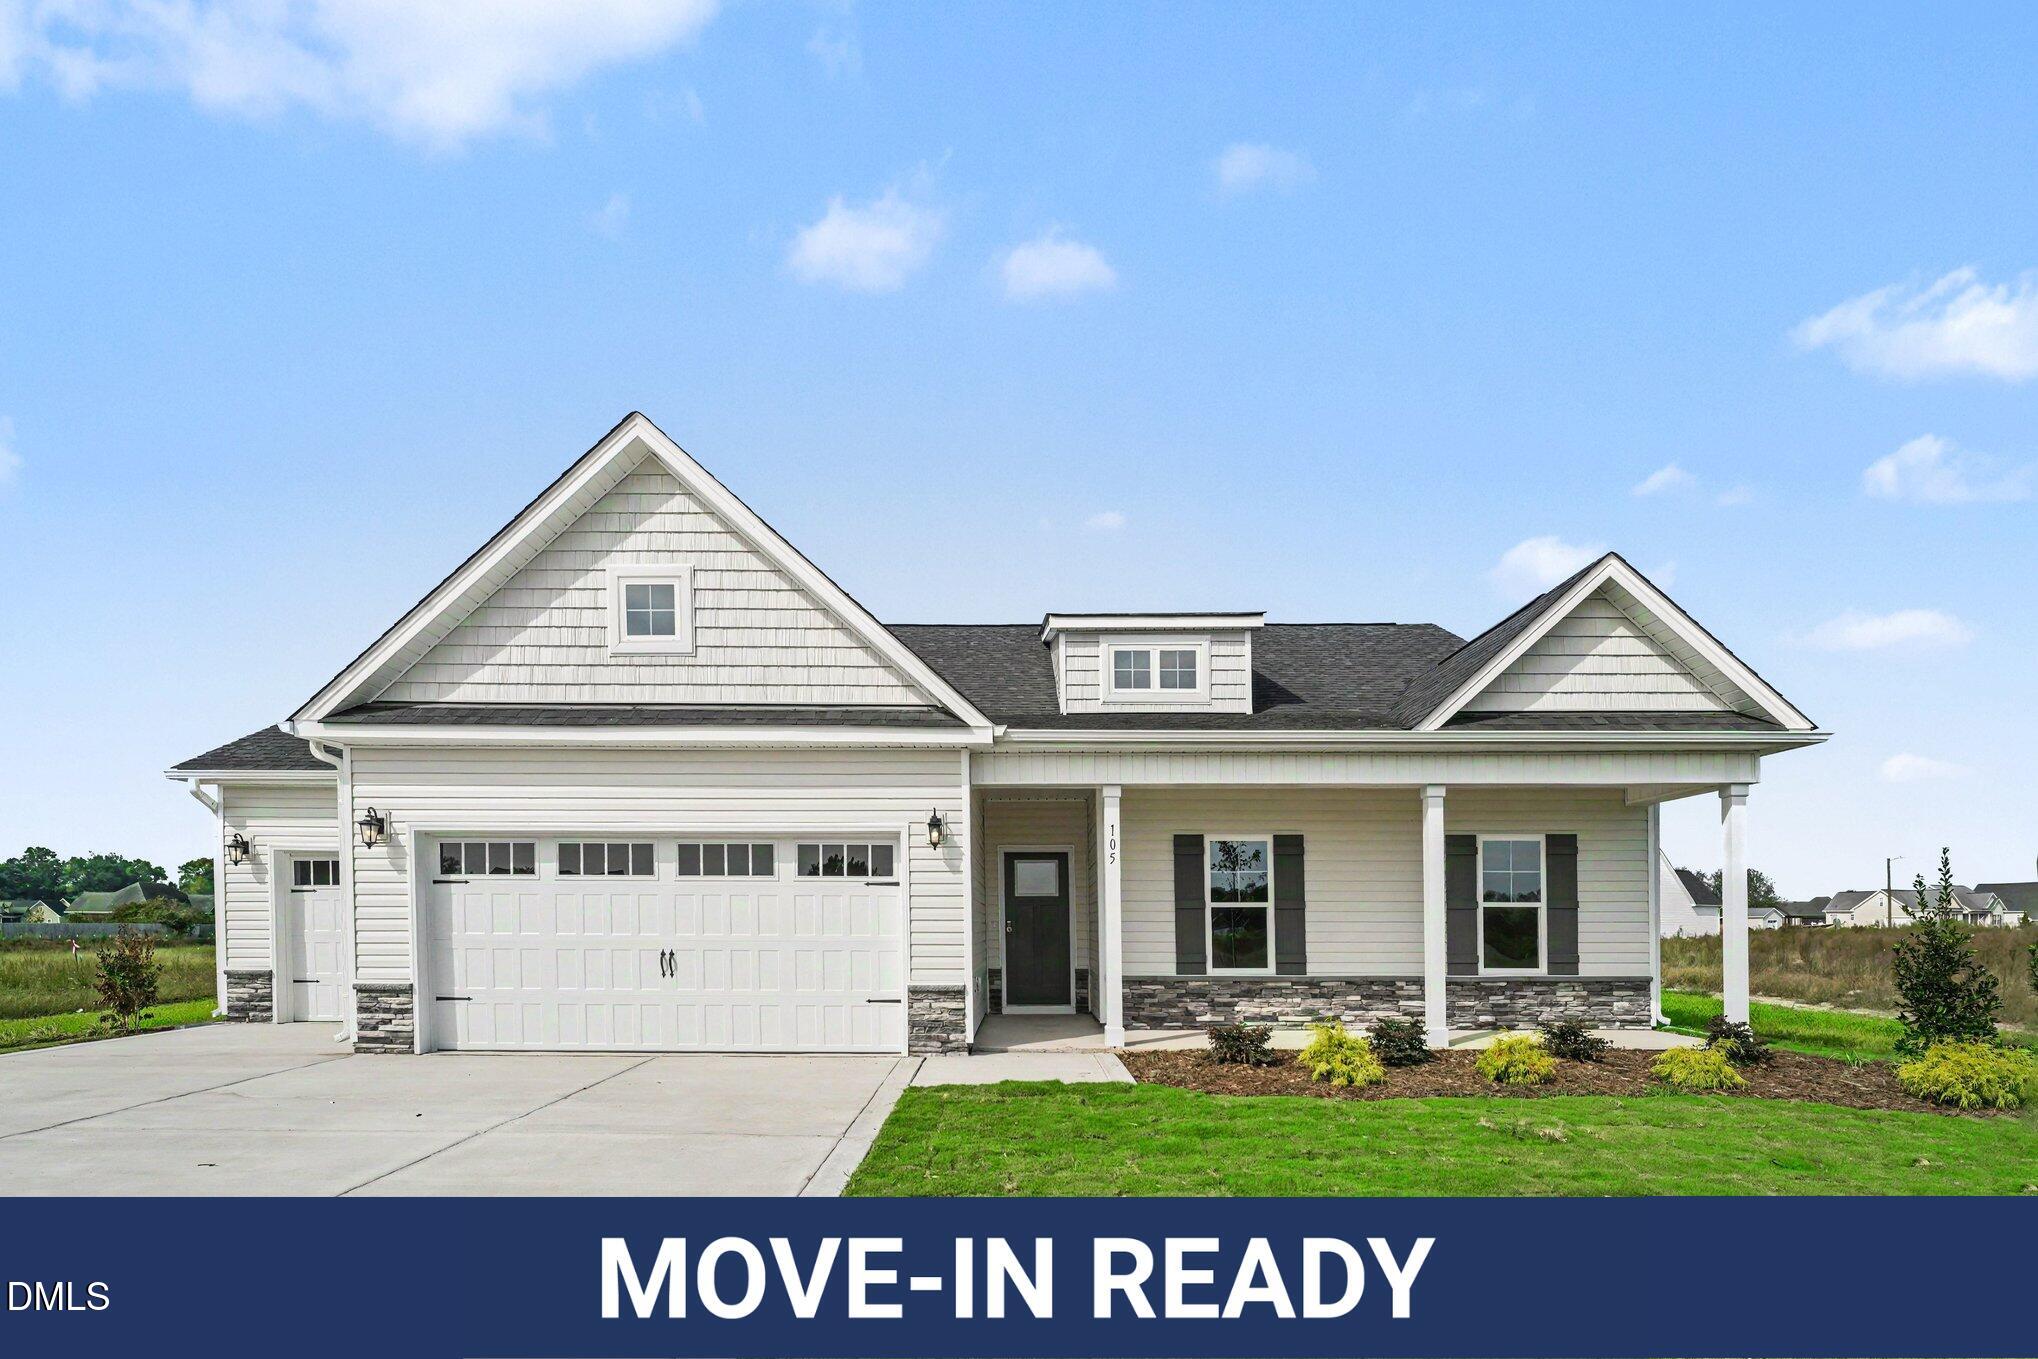
Seymour Johnson AFB! New Homes by Ben Stout Construction! Welcome to Hudson Village, minutes from Hwy 70 and SJAFB in the Walnut Creek area. The Wendell Floor Plan is a stunning single-story ranch with 3 bedrooms & 2 baths. The home features an open living/kitchen/dining combo with electric fireplace, granite countertop, lots of cabinet space, island and pantry! Owner's suite offers ensuite access to dual vanity, walk in shower, linen closet and large dual walk-in closet. You'll find the two additional guest bedrooms and additional full bath as well as the spacious foyer finish this great ranch floorplan! Drop zone entry from garage and laundry room make for added convenience. Call us to secure your 'home-sweet-home' in Hudson Village where rural charm and urban amenity perfectly blend!
- Last Checked
- 1 minute ago
- Last Updated
- Oct 11, 2026
- Days on Website
- 39
- Type
- House
- Style
- Ranch
- Year Built
- 2026, New Construction
- Neighborhood
- Hudson Village
- County
- Wayne
- Elementary School
- Spring Creek Elementary School
- Middle School
- Spring Creek Middle School
- High School
- Spring Creek High School
Property Details for 304 Hudson Vlg Drive #(24)
304 Hudson Vlg Drive #(24) is a House for sale in La Grange, NC 28551. This 1,704 SQFT House sits on a 0.35 acre lot and features 3 bedrooms and 2 bathrooms. Built in 2026, this House has been on the market for a total of 39 days and is currently priced at $329,995.
Please contact Tammy Register at eXp Realty, LLC - C direct by phone at 919-625-6237. You may also reach eXp Realty, LLC - C by phone at .
Similar Properties for 304 Hudson Vlg Drive #(24)
We found 4720 similar homes for sale with 3 bedrooms that are priced between $279,995 and $379,995.

La Grange
Nearby Cities
Nearby Zip Codes
Listing Provider for 304 Hudson Vlg Drive #(24)
Offered by Red Door Company. Information Not Guaranteed. © Doorify MLS of North Carolina. All rights reserved. Listings marked with a Doorify MLS icon are provided courtesy of the Doorify MLS, of North Carolina, Internet Data Exchange Database. Brokers make an effort to deliver accurate information, but buyers should independently verify any information on which they will rely in a transaction. The listing broker shall not be responsible for any typographical errors, misinformation, or misprints, and they shall be held totally harmless from any damages arising from reliance upon this data. This data is provided exclusively for consumers' personal, non-commercial use.
- Agent:
- Tammy Register
- Agent Phone Number:
- 919-625-6237
- Office:
- eXp Realty, LLC - C
- Office Phone Number:
- MLS ID:
- 10193256
- Data Source:
- Doorify MLS
- Last Checked:
- 1 minute ago
- Last Updated:
- October 11, 2026 6:46 AM UTC
- Days on Site:
- 39