
3821 Falls River AvenueRaleigh, NC 27614
- House
- $1,045,000
- 5 Bedrooms
- 5 Bathrooms
- 4,514 SQFT
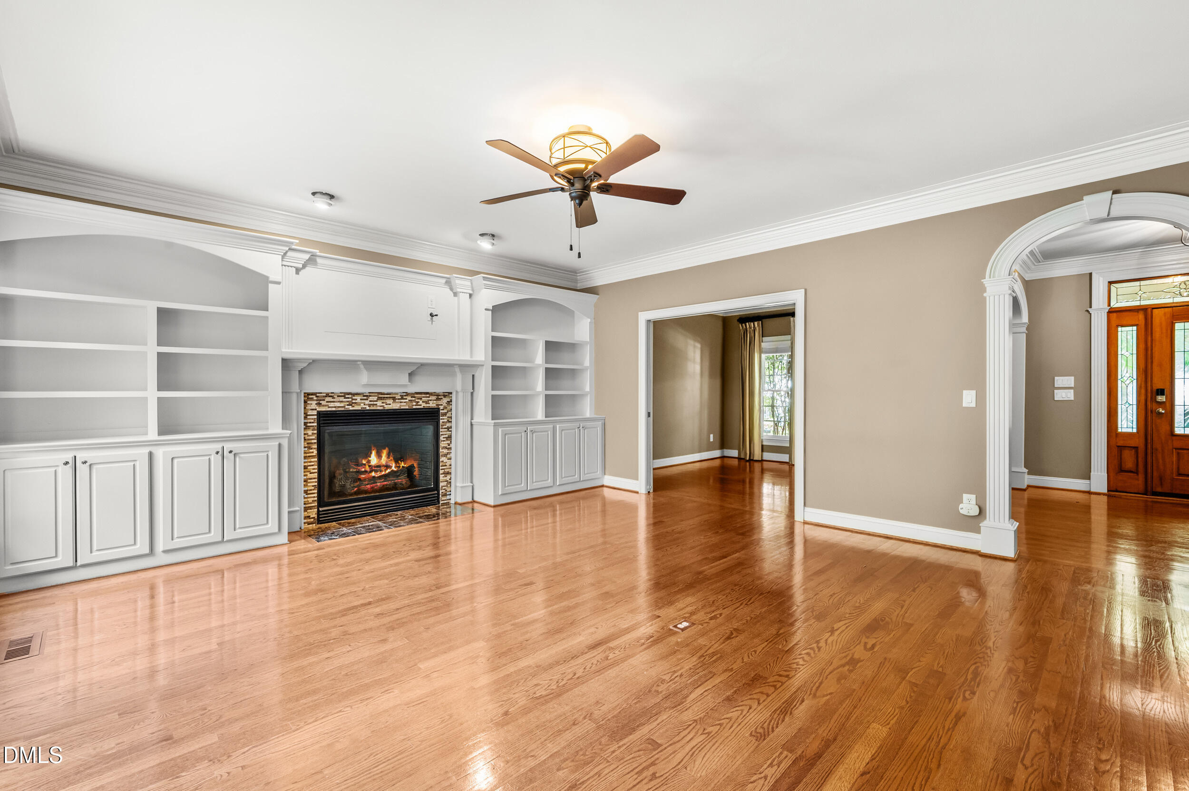
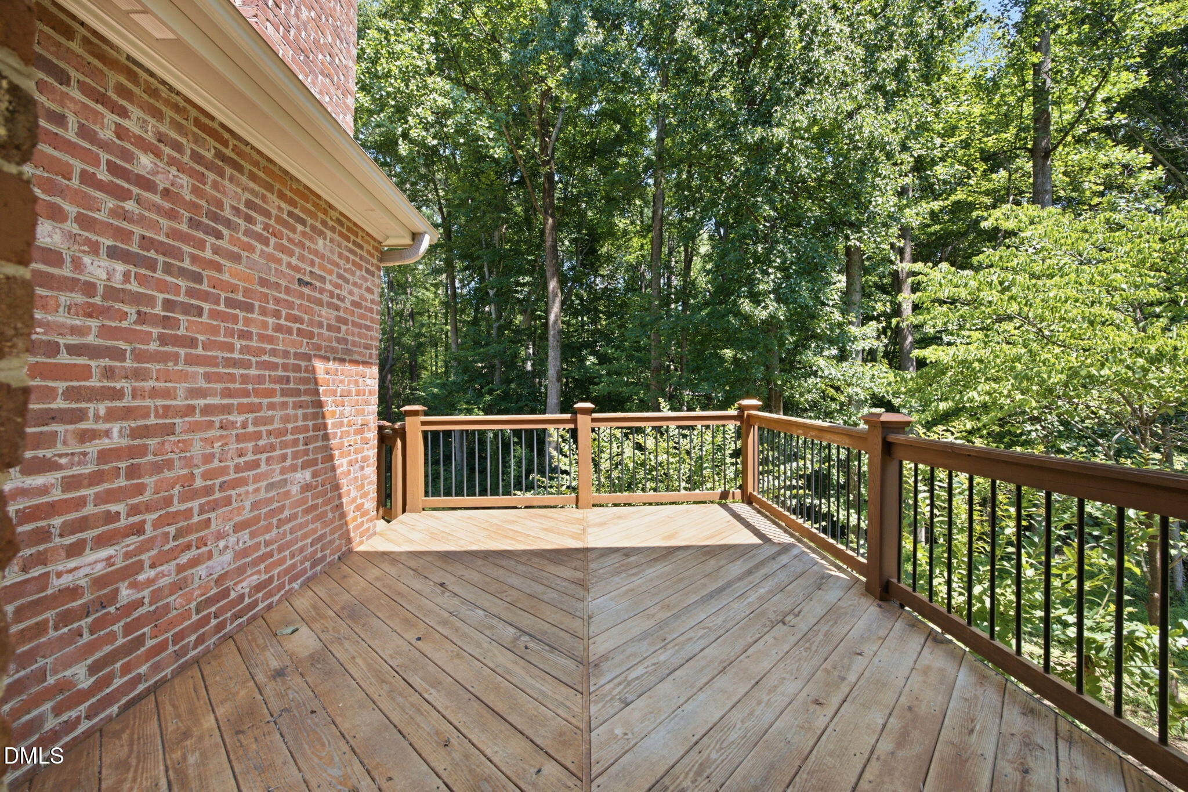
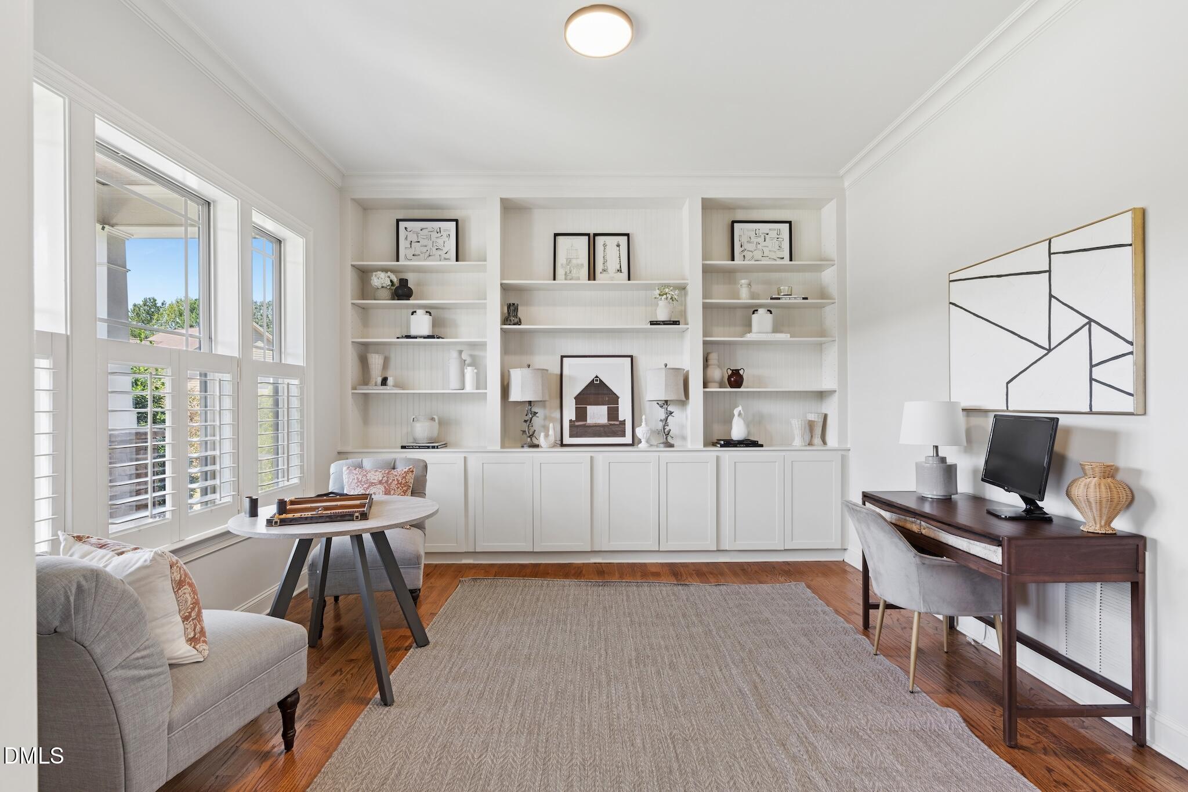
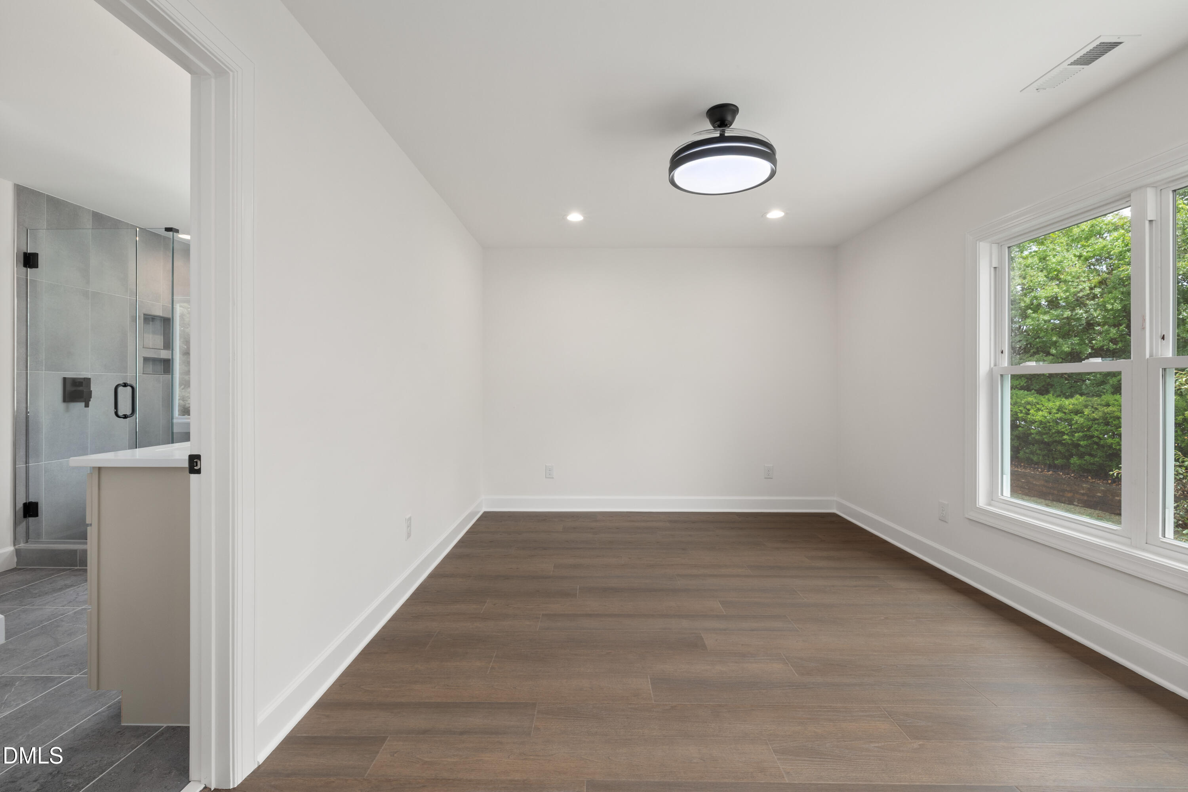
Bedford upgraded former model home thoroughly renovated, rejuvenated, and refreshed from bottom to top and completely move-in ready with a low maintenance, private pool with a 50-year shell warranty, salt system, automation, and oversized gas heater. This home is ready for family and entertaining in every possible way. // First, the upgrades. All bathrooms made new in 2026 with new vanities, sinks, fixtures, and tile. The owner's bath has a huge soaking tub, fabulously tiled shower, and vessel sinks. The Kitchen is upgraded with six-burner gas stove, pot filler, farmhouse sink, soft close cabinet doors, and stainless steel appliances. Two HVAC units recently replaced and all units maintained professionally twice yearly. Interior extensively painted. Exterior trim repaired, replaced and painted. Backyard fence repaired and painted. Second floor carpet new in 2025. Crawlspace moisture barrier completely replaced and floor insulation restored. Hardwood floors deep-cleaned and polished. // Now the essentials. Five to six bedrooms. Four full and one half bath. One or two offices. Huge bonus room wired for surround sound. Extensive wainscoting and crown molding. // A large front porch with columns, stamped concrete, and a solid wood front door welcome you to an all hardwood-floored main level with a dining room that seats eight comfortably, a front office or formal living room with pocket French doors, and a family room with built-in cabinetry, a large gas fireplace with heat distribution, and huge windows overlooking the pool and travertine pool deck. Arches and transom glass decorate the doorways, and crown molding runs throughout the main level. // The kitchen is exceptional with an island and dining bar that hosts a six-burner gas range and pot filler. Appliances include an exceptional Dacor oven and convection microwave, very quiet dishwasher, and farmhouse stainless sink with Grohe faucet. Quartz countertops and beautifully durable tile backsplash add durability and elegance. A walk-in pantry, abundant cabinets with soft-close doors, hardwood floors, and lots of light make the kitchen a center-piece. Behind the kitchen, another flexible space that serves as a drop zone or breakfast nook. A sun room between the kitchen and family room doubles as a casual dining space that leads to the screened porch and pool.. // The rear yard features a large screened porch, an exquisite travertine outdoor dining patio and pool deck. With southern exposure the pool has sun from morning to evening. Large trees provide the choice for shade and deliver privacy. Well-established landscaping with roses, canna, and other colorful flowers create a beautiful setting for relaxation. // The second floor has a hardwood hallway from front and rear staircases, a large owner's suite with a walk-in closet and a faux coffered ceiling, an owner's bath remodeled with marble-style tile, river-rock accents, a huge jacuzzi tub, a separate shower, two refinished vanities with spacious countertops and drawer space, and a large linen closet. // Also on the second floor are three other bedrooms and two full bathrooms, a huge bonus room that has served well as a home theater wired for surround sound and children's play / sleepover space, and a laundry room with utility sink. New carpet in all the bedrooms and bonus room on the second floor. // The third floor accessed through a decorative glass door is completely finished with two large bedrooms with double closets, a full bathroom, and additional storage. Either bedroom would serve well as an office. // Other qualities of the home are an alley rear-entry garage, WiFi smart home thermostats, two natural gas water heaters that were replaced by the current owners and deliver constant hot water, and a roof that was replaced in 2017. All appliances are included.
- Last Checked
- 1 minute ago
- Last Updated
- Sep 20, 2026
- Days on Website
- 37
- Type
- House
- Style
- Traditional
- Year Built
- 2002
- Neighborhood
- Bedford at Falls River
- County
- Wake
- Elementary School
- Wakefield Elementary
- Middle School
- Wakefield Middle
- High School
- Wakefield High
Property Details for 3821 Falls River Avenue
3821 Falls River Avenue is a House for sale in Raleigh, NC 27614. This 4,514 SQFT House sits on a 0.25 acre lot and features 5 bedrooms and 5 bathrooms. Built in 2002, this House has been on the market for a total of 37 days and is currently priced at $1,045,000.
Please contact Howard Jacobson at STRONGLAST REALTY LLC direct by phone at 919-341-9140. You may also reach STRONGLAST REALTY LLC by phone at .
Similar Properties for 3821 Falls River Avenue
We found 58 similar homes for sale with 5 bedrooms that are priced between $995,000 and $1,095,000.
Raleigh
Nearby Cities
Nearby Zip Codes
Listing Provider for 3821 Falls River Avenue
Offered by Red Door Company. Information Not Guaranteed. © Doorify MLS of North Carolina. All rights reserved. Listings marked with a Doorify MLS icon are provided courtesy of the Doorify MLS, of North Carolina, Internet Data Exchange Database. Brokers make an effort to deliver accurate information, but buyers should independently verify any information on which they will rely in a transaction. The listing broker shall not be responsible for any typographical errors, misinformation, or misprints, and they shall be held totally harmless from any damages arising from reliance upon this data. This data is provided exclusively for consumers' personal, non-commercial use.
- Agent:
- Howard Jacobson
- Agent Phone Number:
- 919-341-9140
- Office:
- STRONGLAST REALTY LLC
- Office Phone Number:
- MLS ID:
- 10190599
- Data Source:
- Doorify MLS
- Last Checked:
- 1 minute ago
- Last Updated:
- September 20, 2026 10:29 PM UTC
- Days on Site:
- 37