

482 Regency LaneEden, NC 27288
- House
- $239,990
- 3 Bedrooms
- 3 Bathrooms
- 1,600 SQFT
The Glacier Plan from our Freedom Series is a thoughtfully designed 2-story home offering 3 bedrooms, 2.5 bathrooms, and 1,600 square feet of living space, complete with a 2-car garage. As you step inside, you’ll pass the staircase to the upper level before arriving at the bright and open family room. This inviting space flows seamlessly into the kitchen and dining area, creating the perfect setting for family time or entertaining. A convenient half bathroom is located just off the kitchen for easy access. The upper level is designed for relaxation and privacy, featuring a spacious primary suite with a walk-in closet and a private bathroom. Two secondary bedrooms, a full bathroom, and a laundry room complete this level. A large loft provides additional living space, ideal for a playroom, media area, or home office. Photos are for illustrative purposes only and may be of a similar house with the same floor plan.
- Last Checked
- 1 minute ago
- Last Updated
- Sep 24, 2026
- Days on Website
- 49
- Type
- House
- Style
- Ranch
- Year Built
- 2026, New Construction
- Neighborhood
- Summit Place
- County
- Rockingham
- Elementary School
- Central
- Middle School
- Holmes
- High School
- Morehead
Property Details for 482 Regency Lane
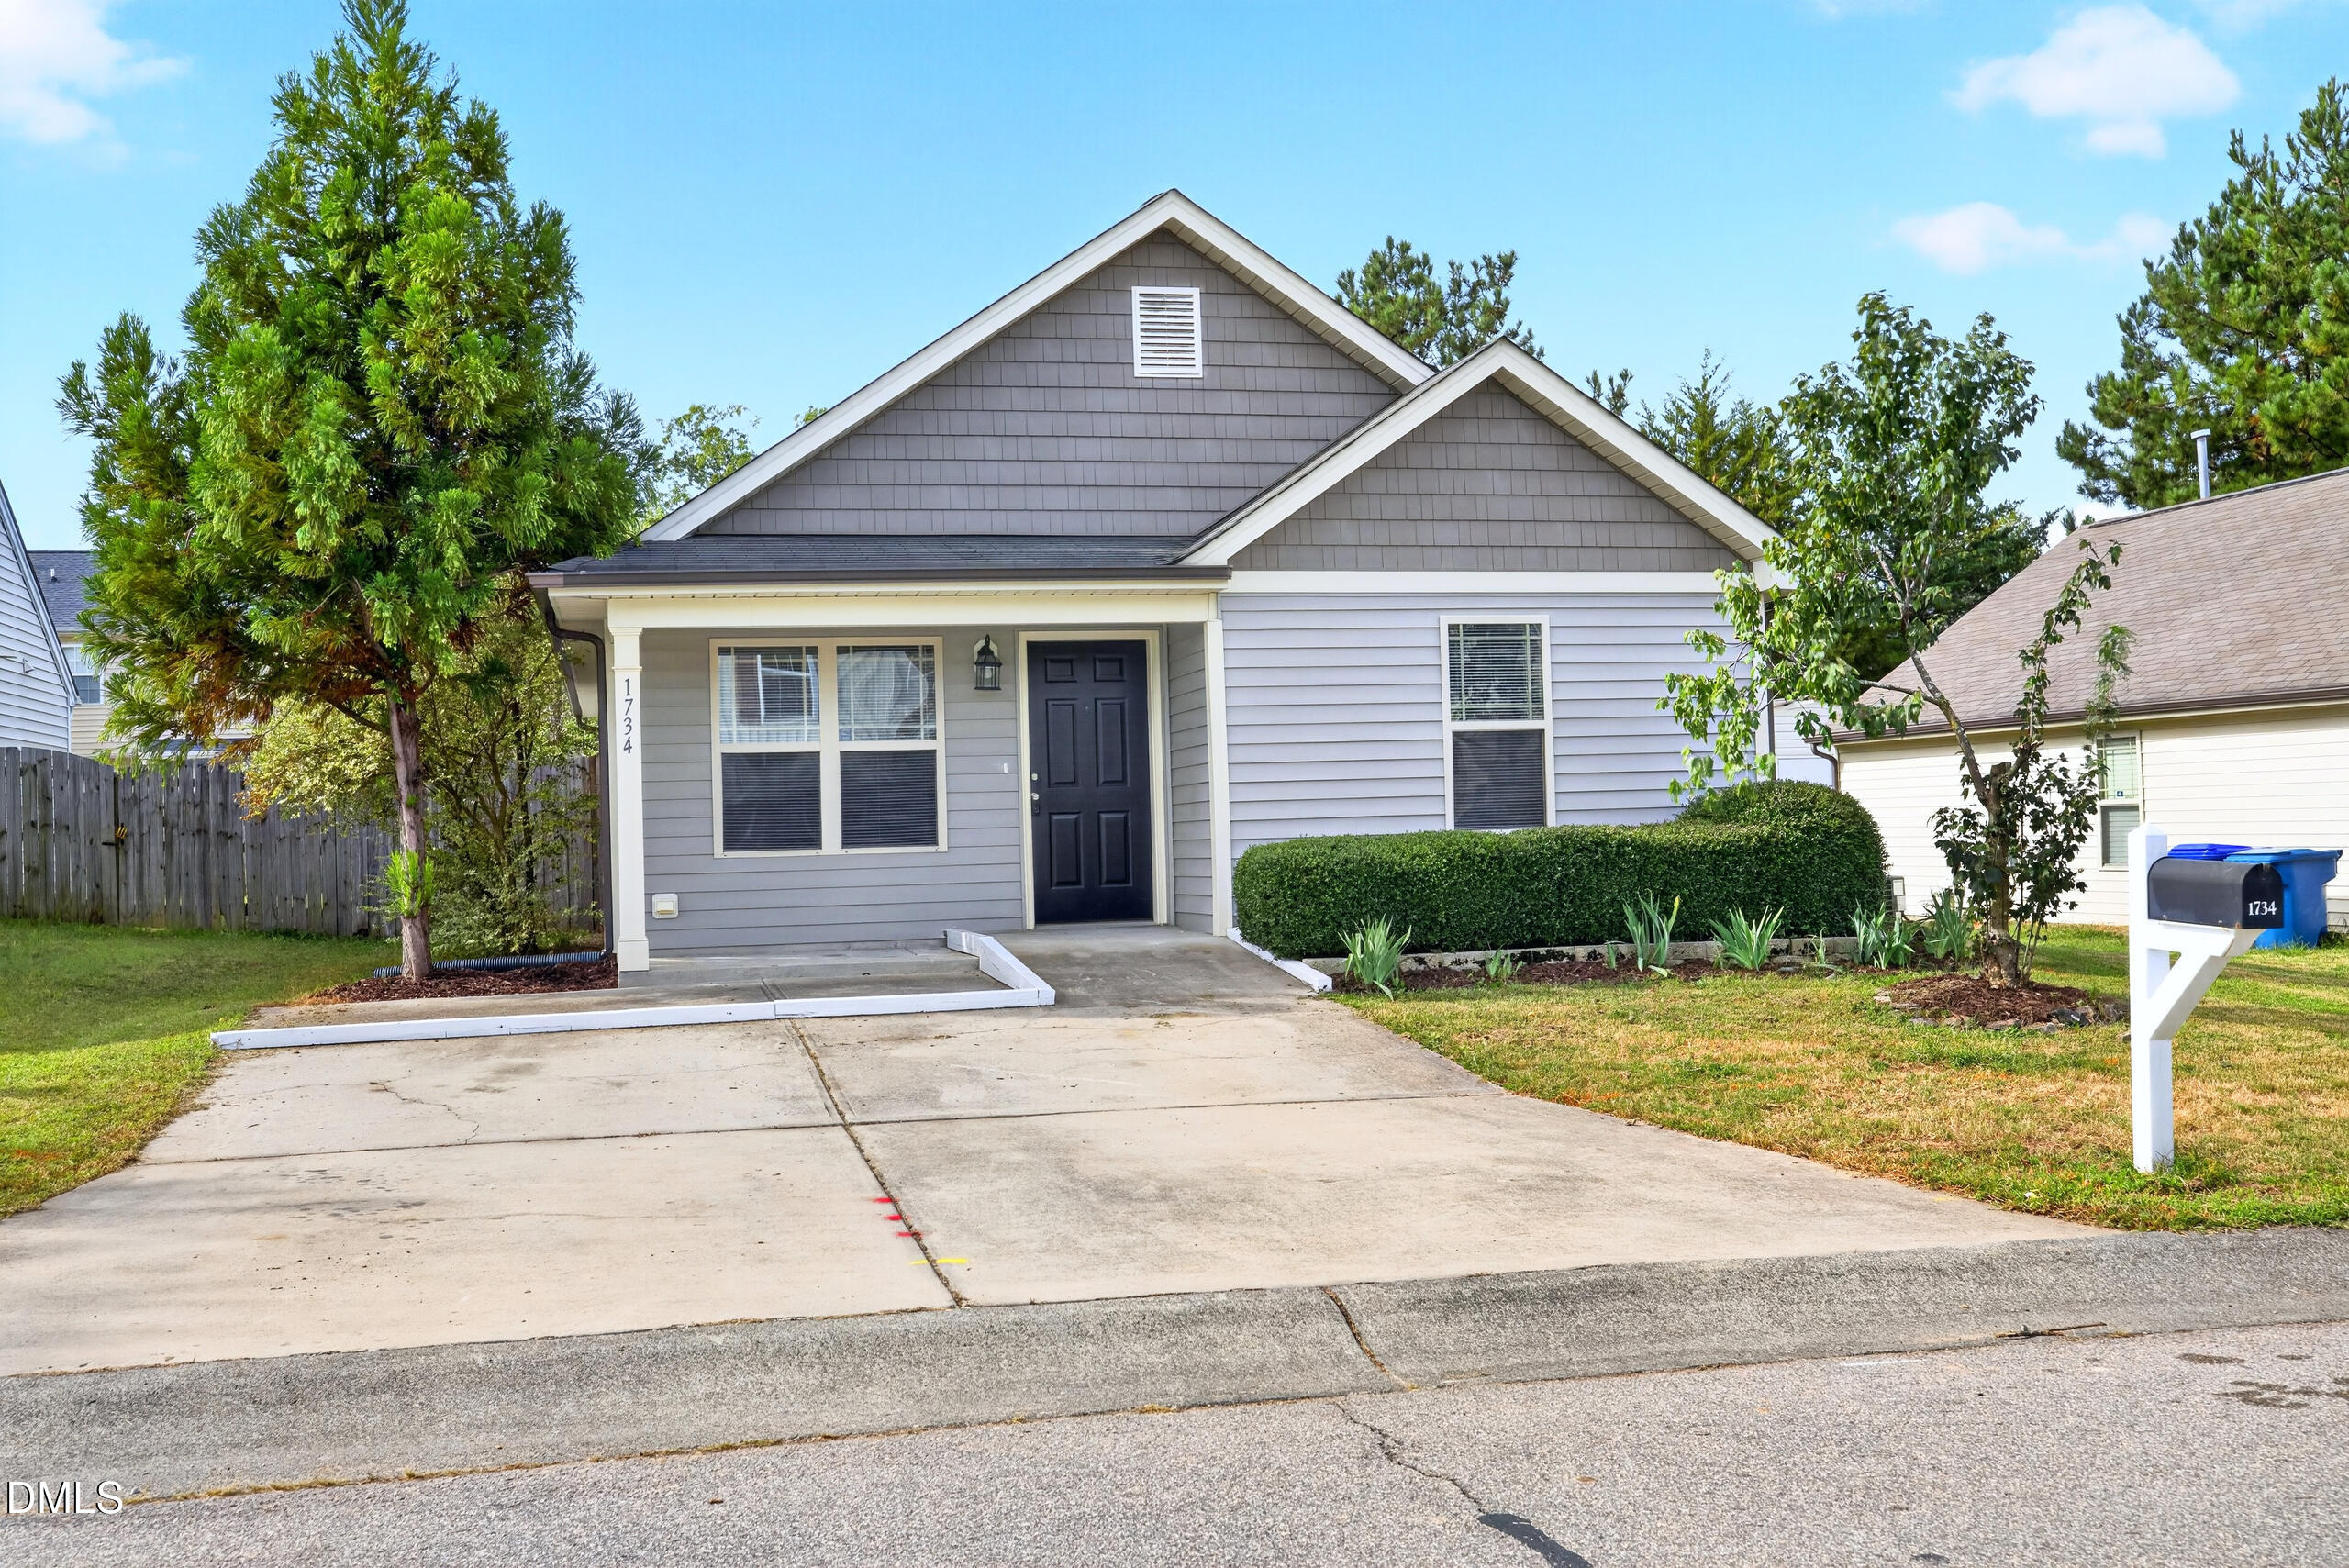
482 Regency Lane is a House for sale in Eden, NC 27288. This 1,600 SQFT House sits on a 0.17 acre lot and features 3 bedrooms and 3 bathrooms. Built in 2026, this House has been on the market for a total of 49 days and is currently priced at $239,990.
Please contact Kelly Simmons at Jurney & Associates, Inc direct by phone at 336-985-5531. You may also reach Jurney & Associates, Inc by phone at 336-985-5531.
Similar Properties for 482 Regency Lane
We found 3434 similar homes for sale with 3 bedrooms that are priced between $189,990 and $289,990.



Eden
Nearby Cities
Nearby Zip Codes
Listing Provider for 482 Regency Lane
Offered by Red Door Company. Information Not Guaranteed. © Triad MLS, Inc. All rights reserved. IDX information is provided exclusively for personal, non-commercial use, and may not be used for any purpose other than to identify prospective properties consumers may be interested in purchasing. Information is deemed reliable but not guaranteed. This site will be monitored for 'scraping' and any use of search facilities of data on the site other than by potential buyers/sellers is prohibited. All Sale data is for informational purposes only and is not an indication of a market analysis or appraisal. Properties marked with the Triad MLS, Inc. icon are provided courtesy of the Triad MLS, Inc.'s, Internet Data Exchange Database.
- Agent:
- Kelly Simmons
- Agent Phone Number:
- Office:
- Jurney & Associates, Inc
- Office Phone Number:
- 336-985-5531
- MLS ID:
- 1234801
- Data Source:
- Triad MLS
- Last Checked:
- 1 minute ago
- Last Updated:
- September 24, 2026 4:42 PM UTC
- Days on Site:
- 49