
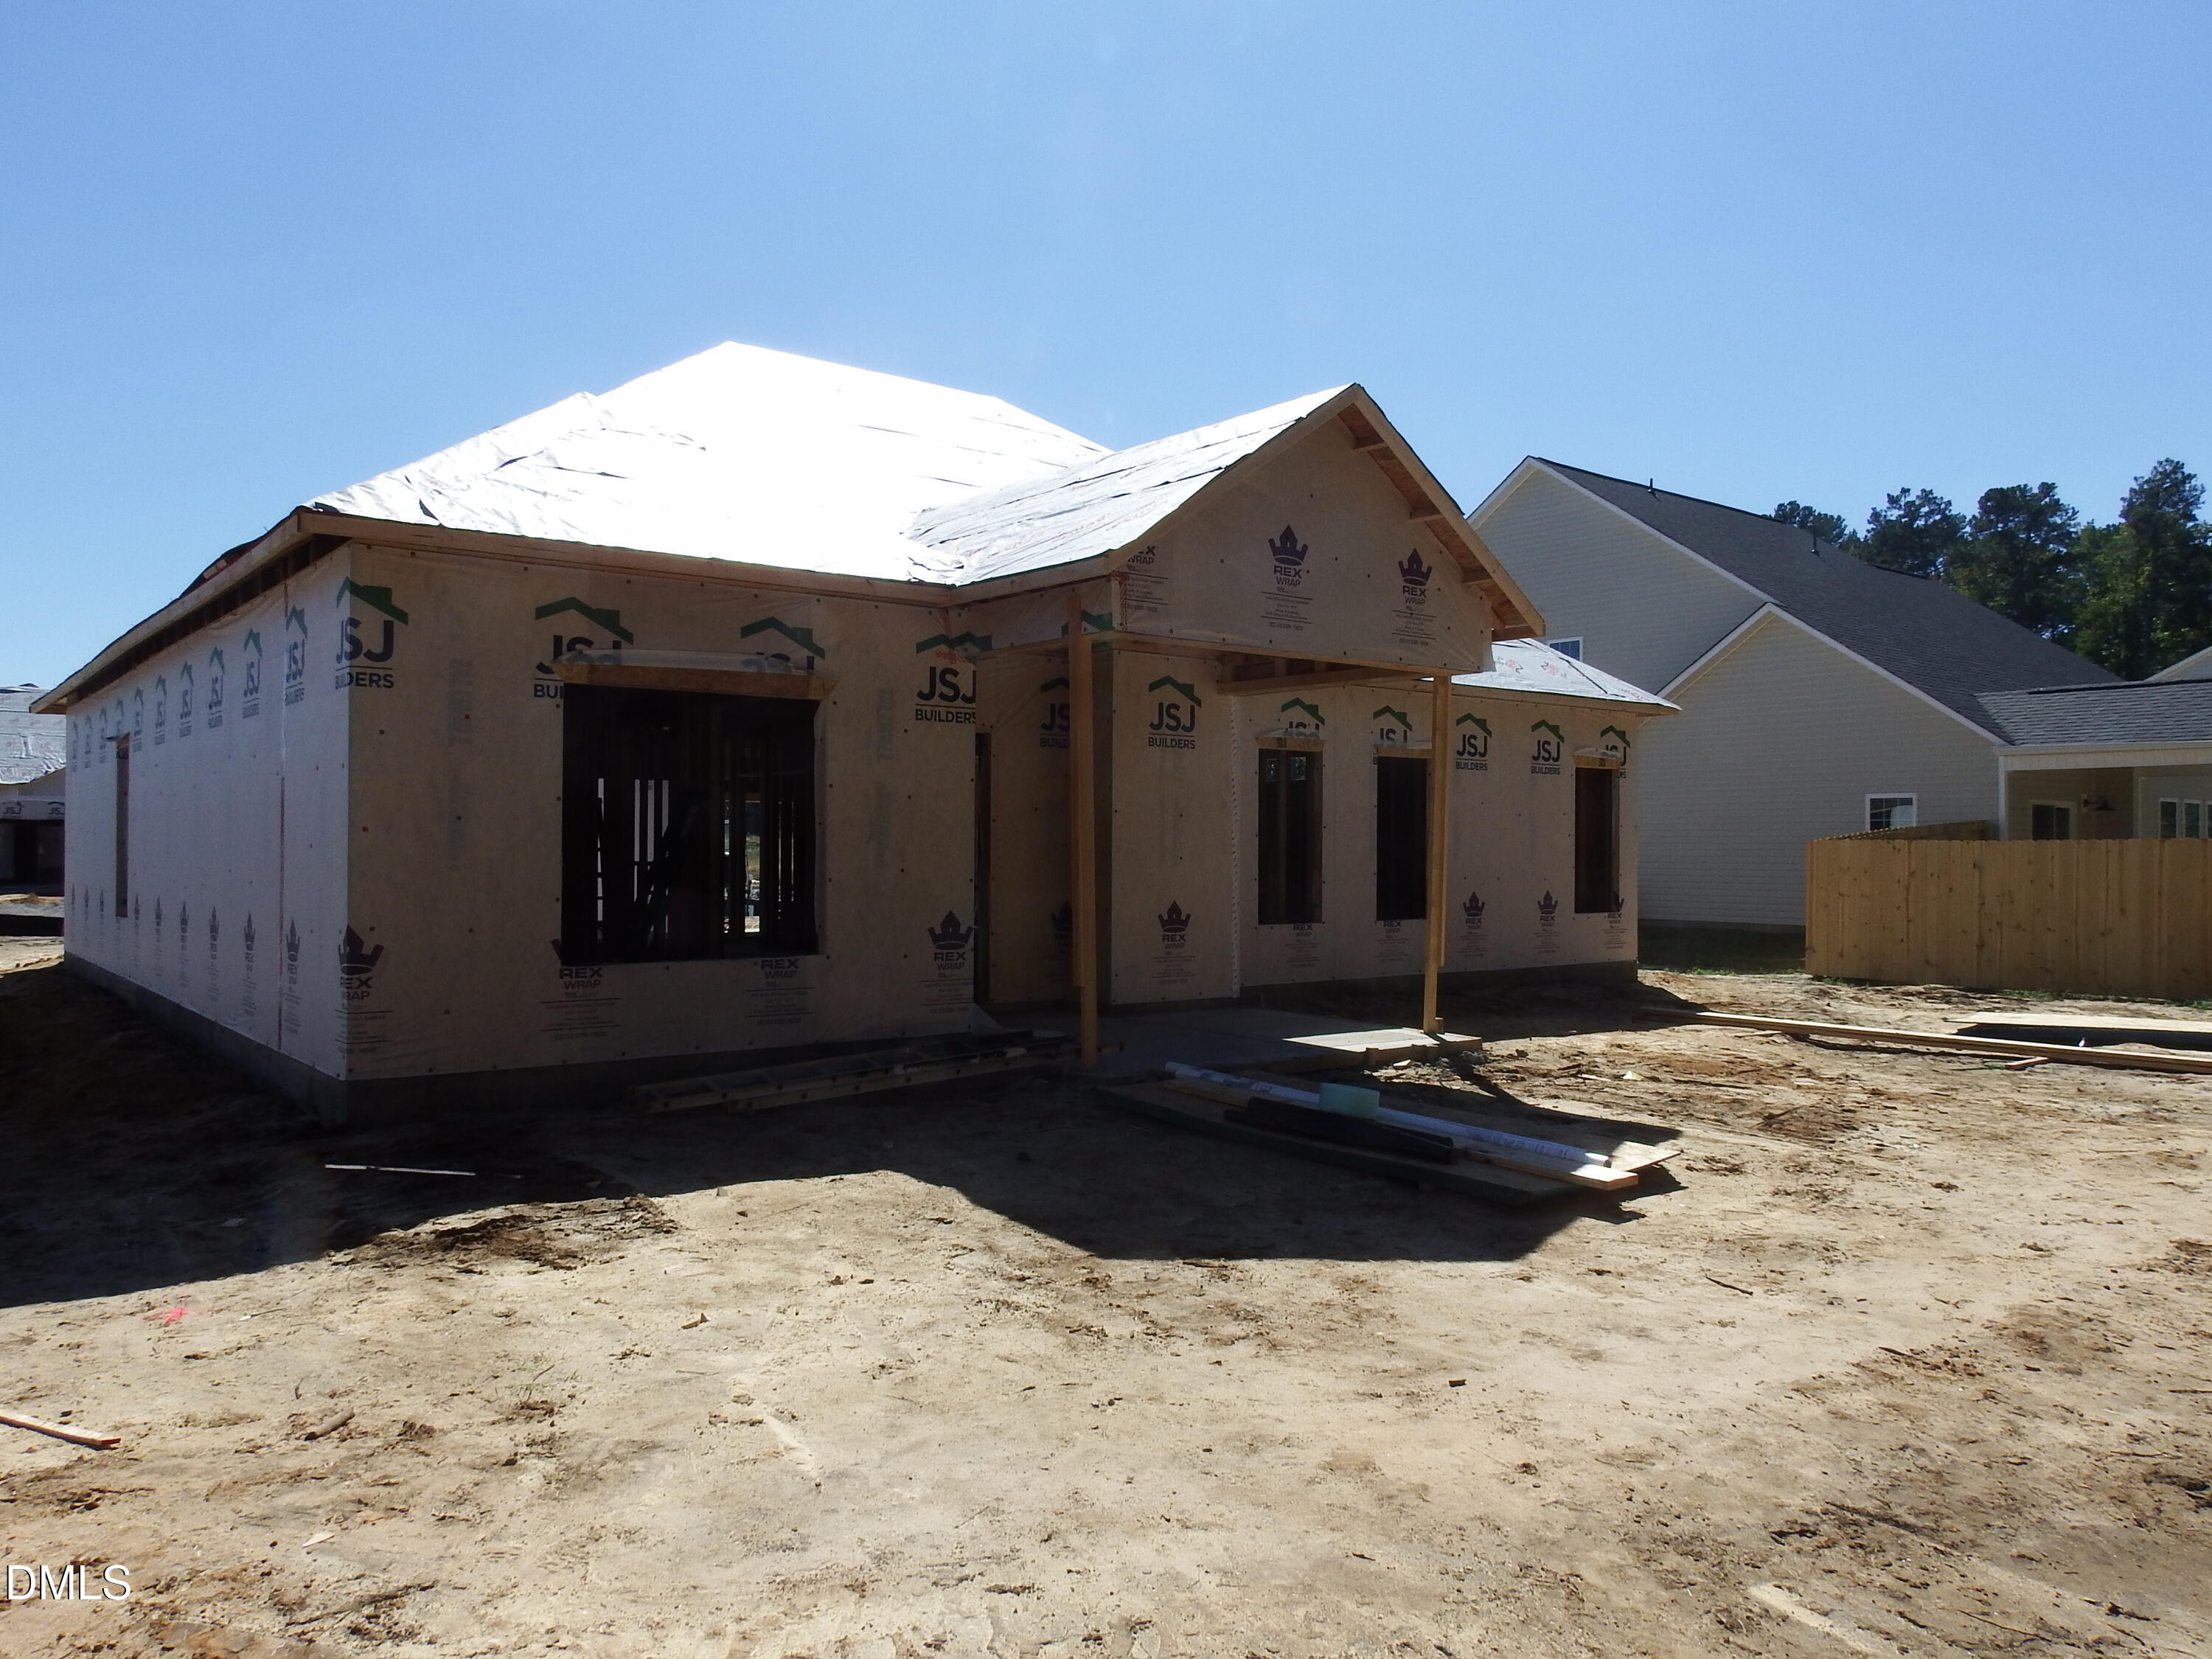
4836 Danastas AvenueHope Mills, NC 28348
- House
- $309,706
- 3 Bedrooms
- 2 Bathrooms
- 1,618 SQFT
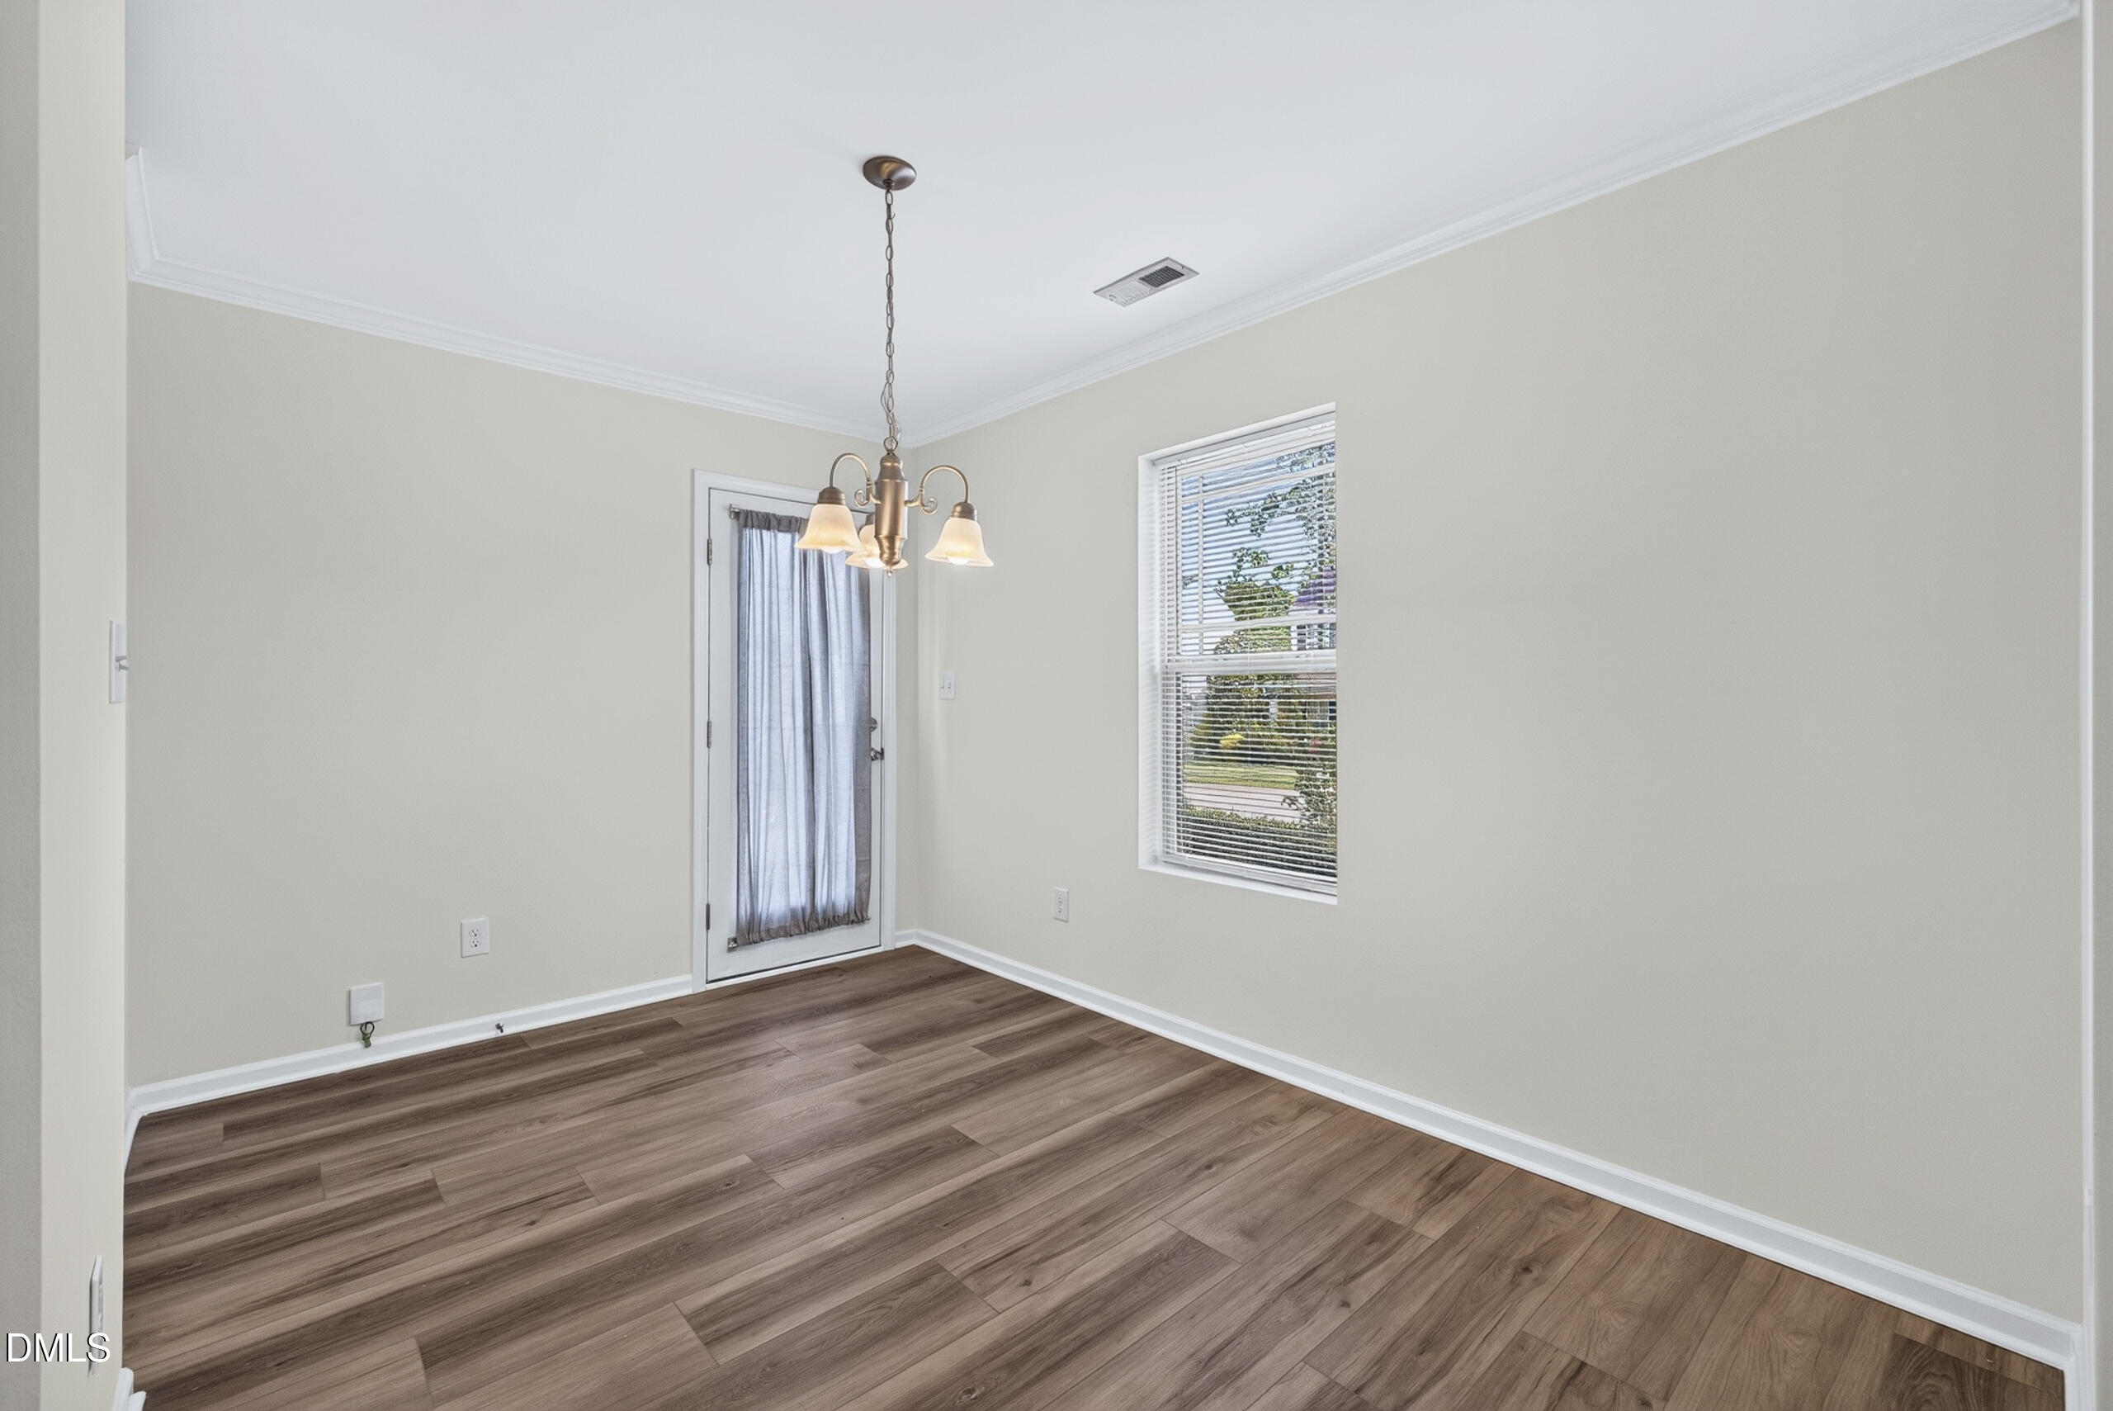
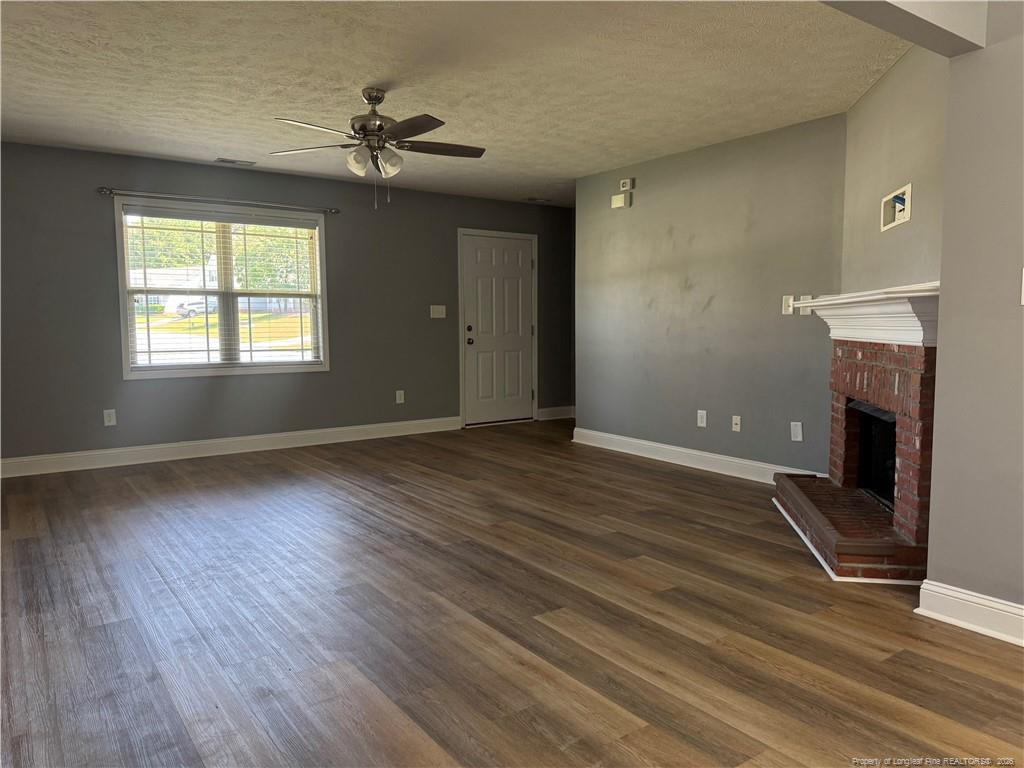
A stunning floor-to-ceiling shiplap fireplace, elegant quartz countertops, and designer finishes highlight the Shortridge Model. This beautifully crafted Premier Series home offers 1,618 square feet of single-level living with 3 bedrooms, 2 bathrooms, and an attached 2-car garage. Step inside to discover an inviting great room featuring 9-foot ceilings and a gas fireplace accented by shiplap extending to the ceiling, complemented by a floating mantle. Waterproof luxury vinyl plank flooring enhances the open-concept living areas, creating a seamless flow into the kitchen and dining space. The kitchen showcases white cabinetry with crown molding, white quartz countertops, subway tile backsplash, a 30-inch white farmhouse sink, and a striking black faucet. The GE stainless steel appliance package includes a smooth-top range, microwave, and dishwasher. The split-bedroom design provides privacy, with the primary suite positioned separately from the secondary bedrooms. A distinctive board-and-batten accent wall adds architectural character to the primary bedroom. The ensuite bathroom features dual vanities, quartz countertops and a spacious walk-in closet. Two additional bedrooms offer flexible living space, a conveniently located full bath and dedicated laundry area. Exterior highlights include low-maintenance vinyl siding with stone accents, architectural shingles, professional landscaping, a covered front entry, and a covered rear porch. Discover the innovative Leviton Decora Evolve system, featuring interchangeable electrical modules that allow convenient customization of switches and outlets with options such as smart switches, dimmers, motion sensors, nightlights, and USB charging modules. You can literally customize any switch or outlet by simply changing modules in seconds. You can safely and effortlessly remove the existing module and add new modules without the need to remove the wall plate, turn off the power or re-wire. No special tools are needed. It's that easy! Additional Premier Series features include ceiling fans in the great room and primary bedroom, a Kwikset Z-Wave smart lock, LP TechShield radiant barrier roof decking and more. Located in the highly sought after Grays Creek School District, this thoughtfully designed home offers convenient access to shopping, dining, and commuting routes to Fort Bragg. Quality craftsmanship, modern finishes, and practical single-story living distinguish this exceptional new construction opportunity.
- Last Checked
- 1 minute ago
- Last Updated
- Oct 14, 2026
- Days on Website
- 5
- Type
- House
- Style
- Ranch
- Year Built
- 2026, New Construction
- Neighborhood
- Sheffield Farms North
- County
- Cumberland
- Elementary School
- Gallberry Farm Elementary
- Middle School
- Grays Creek Middle
- High School
- Grays Creek High School
Property Details for 4836 Danastas Avenue
4836 Danastas Avenue is a House for sale in Hope Mills, NC 28348. This 1,618 SQFT House sits on a 0.22 acre lot and features 3 bedrooms and 2 bathrooms. Built in 2026, this House has been on the market for a total of 5 days and is currently priced at $309,706.
Please contact April Stephens at eXp Realty, LLC - C direct by phone at 919-651-4663. You may also reach eXp Realty, LLC - C by phone at .
Similar Properties for 4836 Danastas Avenue
We found 4882 similar homes for sale with 3 bedrooms that are priced between $259,706 and $359,706.
Hope Mills
Nearby Cities
Nearby Zip Codes
Listing Provider for 4836 Danastas Avenue
Offered by Red Door Company. Information Not Guaranteed. © Doorify MLS of North Carolina. All rights reserved. Listings marked with a Doorify MLS icon are provided courtesy of the Doorify MLS, of North Carolina, Internet Data Exchange Database. Brokers make an effort to deliver accurate information, but buyers should independently verify any information on which they will rely in a transaction. The listing broker shall not be responsible for any typographical errors, misinformation, or misprints, and they shall be held totally harmless from any damages arising from reliance upon this data. This data is provided exclusively for consumers' personal, non-commercial use.
- Agent:
- April Stephens
- Agent Phone Number:
- 919-651-4663
- Office:
- eXp Realty, LLC - C
- Office Phone Number:
- MLS ID:
- 10197667
- Data Source:
- Doorify MLS
- Last Checked:
- 1 minute ago
- Last Updated:
- October 14, 2026 2:52 AM UTC
- Days on Site:
- 5