
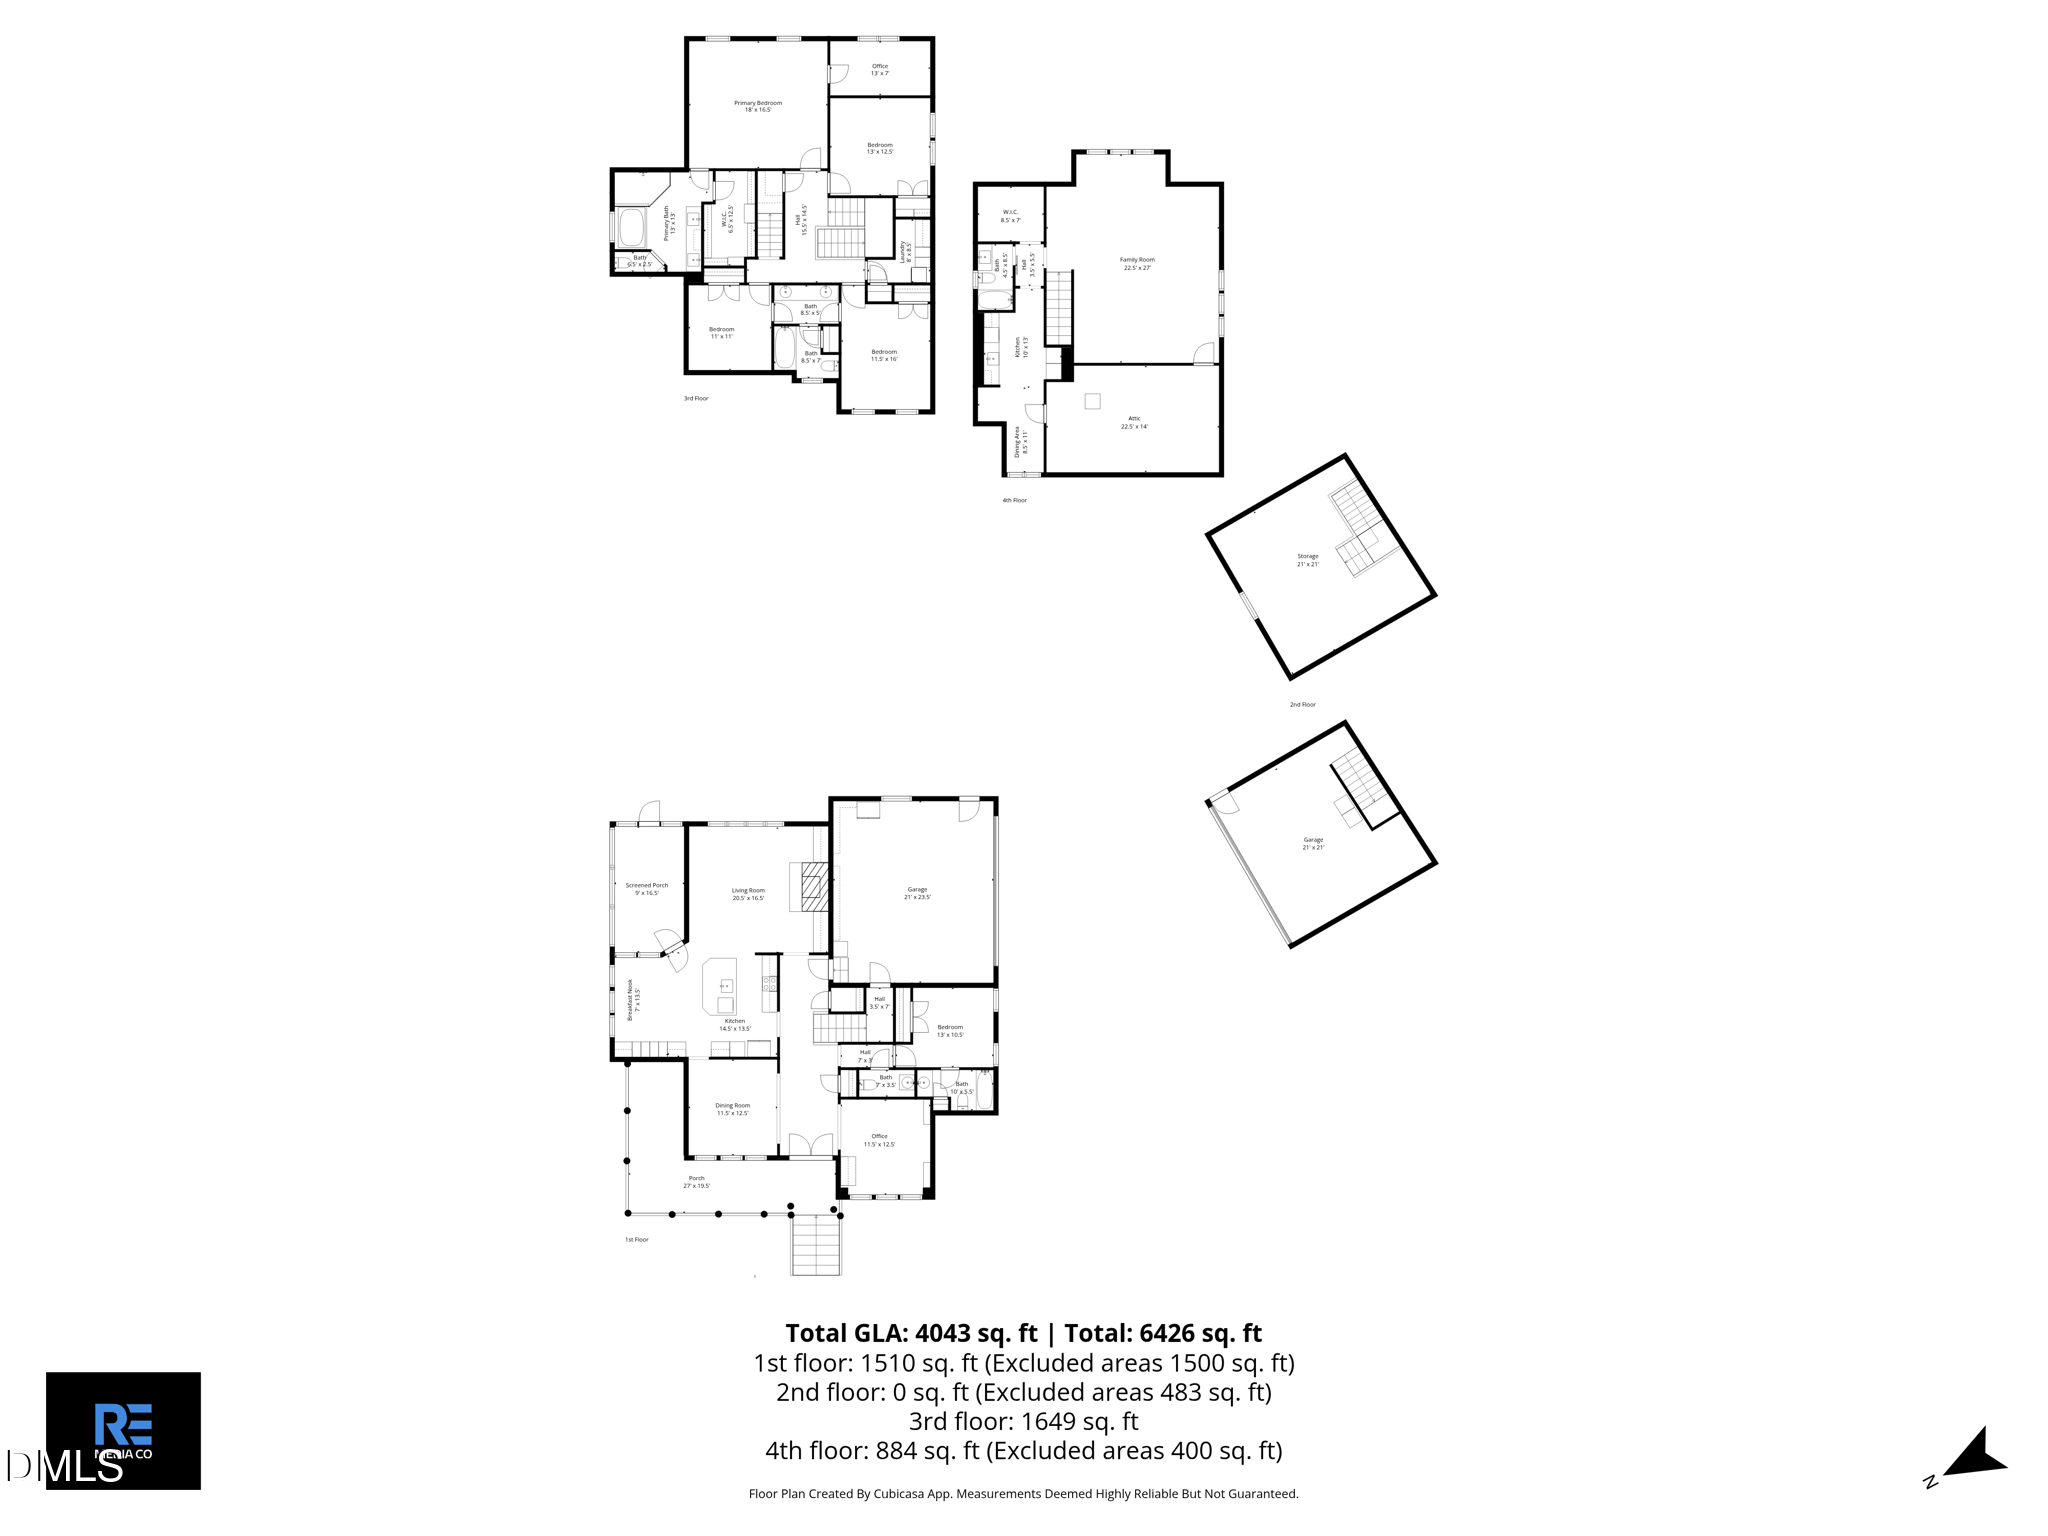
49 Serenia CircleClayton, NC 27527
- House
- $1,100,000
- 5 Bedrooms
- 5 Bathrooms
- 4,043 SQFT
Custom-built luxury home in Pineville West at Flowers Plantation in Clayton, NC, offering more than 4,000 square feet, 5 bedrooms, a flex room, 4 full bathrooms, and 1 half bath. Set on a beautifully landscaped 1.06-acre cul-de-sac lot in the community's exclusive gated section, this spacious home combines custom craftsmanship, flexible living space, and a convenient golf cart lifestyle. The inviting wraparound Southern front porch leads into a thoughtfully designed interior built for everyday living and entertaining. The renovated kitchen features custom white cabinetry, quartz countertops, stainless steel appliances, abundant built-in storage, a large island with seating for four, and a breakfast area. It opens to the formal dining room and spacious family room, where custom built-ins and a gas fireplace create a welcoming gathering space. One-of-a-kind cabinetry and built-ins throughout reflect the craftsmanship of the home's custom cabinet-maker owner. The main level includes a private guest suite with a full bath, ideal for multigenerational living, extended family, or long-term guests. Two dedicated home offices, including one connected to the primary suite, offer flexible work-from-home space. Upstairs, the spacious primary suite features a renovated spa-inspired bathroom, an oversized walk-in closet, and convenient access to the second-floor laundry room. Three additional bedrooms complete the second floor. The finished third floor adds even more versatility, with a bonus room, kitchenette, full bathroom, flex room currently used as a music room, and extensive walk-in storage. Use this space as a media room, recreation room, teen retreat, home gym, hobby space, guest suite, or potential sixth bedroom. Outdoor living is just as inviting, with a screened porch, expansive deck, patio, hot tub, garden area, playground space, and mature landscaping. The property also includes an attached two-car garage and a detached two-car garage, providing four garage bays plus unfinished space above the detached garage for a workshop, golf cart storage, studio, additional storage, or future possibilities. Additional features include a 2019 roof, 2022 HVAC systems serving the first and third floors, central vacuum, and irrigation system. Enjoy the Flowers Plantation lifestyle with golf cart access to Harris Teeter, Publix, restaurants, shopping, walking trails, a community pool, tennis courts, and a fitness center (YMCA membership required). Convenient to Clayton, Raleigh, and the greater Triangle area, this custom home offers generous space, flexible living options, and distinctive craftsmanship in one of Johnston County's premier communities.
- Last Checked
- 1 minute ago
- Last Updated
- Oct 15, 2026
- Days on Website
- 150
- Type
- House
- Style
- Transitional
- Year Built
- 2008
- Neighborhood
- Flowers Plantation
- County
- Johnston
- Elementary School
- River Dell Elementary
- Middle School
- Archer Lodge Middle
- High School
- Corinth Holders High School
Property Details for 49 Serenia Circle
49 Serenia Circle is a House for sale in Clayton, NC 27527. This 4,043 SQFT House sits on a 1.06 acre lot and features 5 bedrooms and 5 bathrooms. Built in 2008, this House has been on the market for a total of 150 days and is currently priced at $1,100,000.
Please contact Summer L Bowen-Adams at Sold By Summer Real Estate direct by phone at 919-614-2538. You may also reach Sold By Summer Real Estate by phone at .
Similar Properties for 49 Serenia Circle
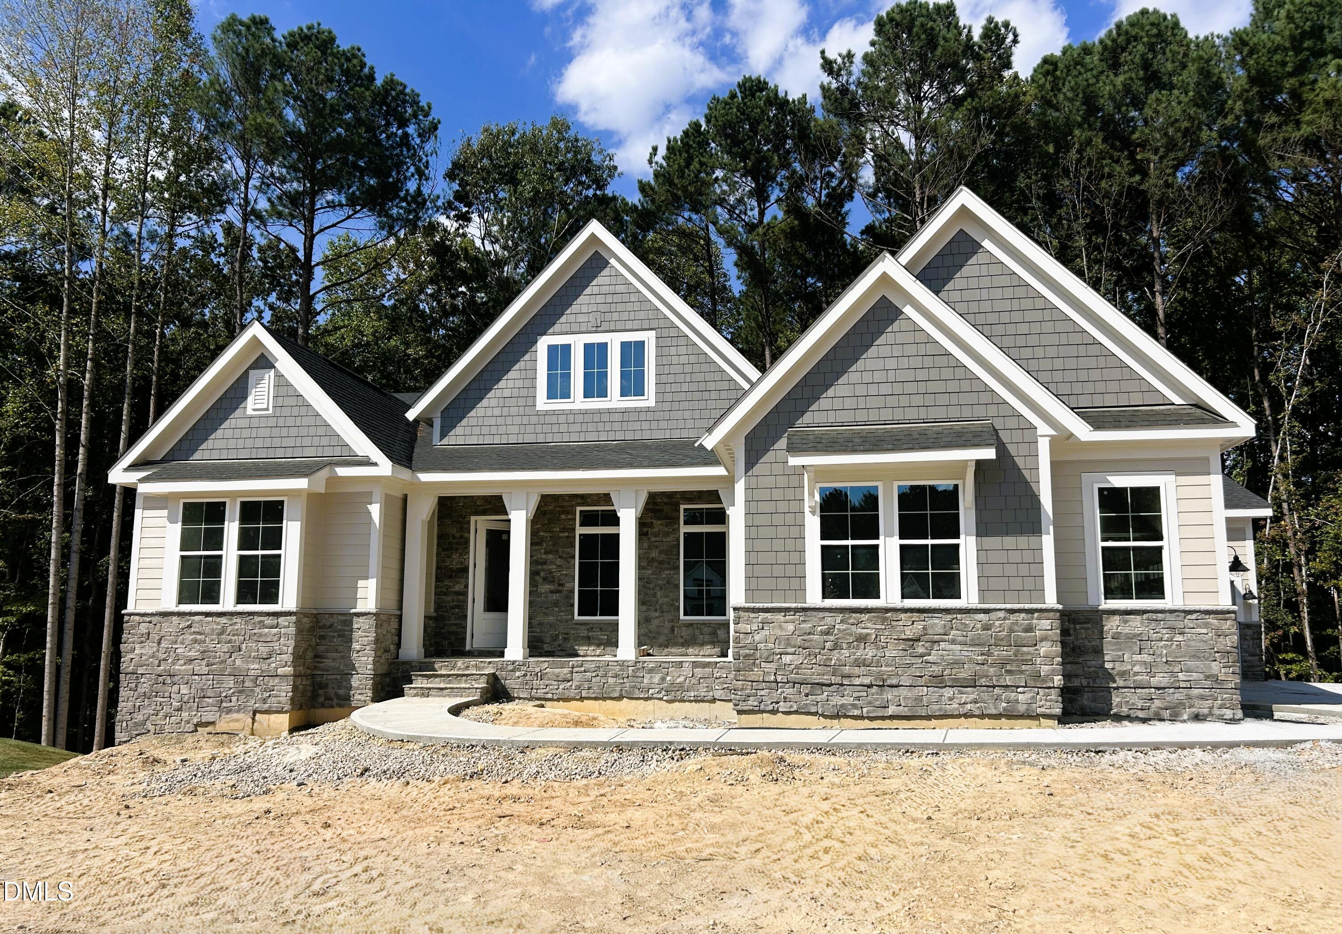
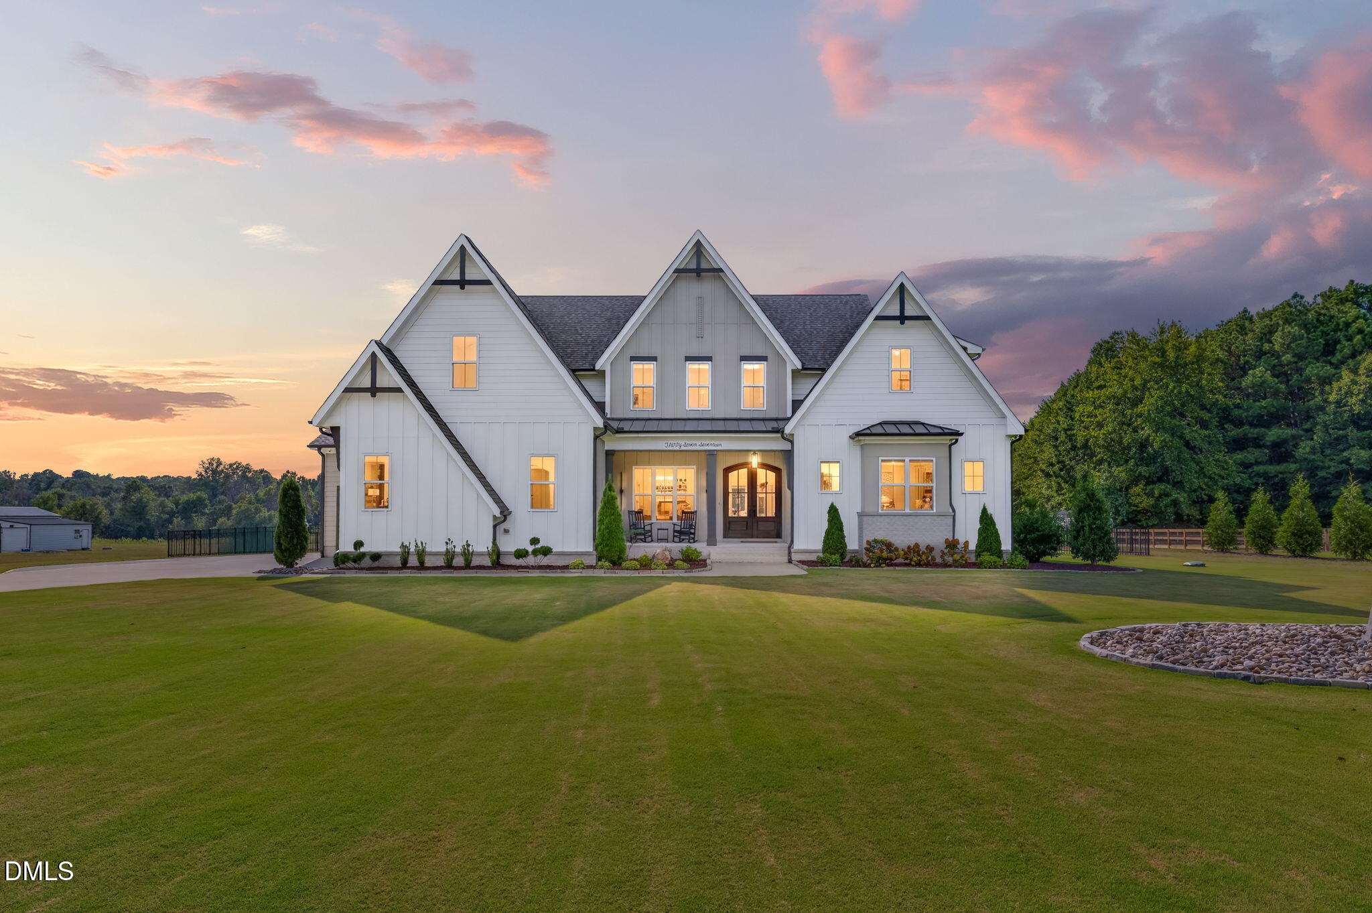
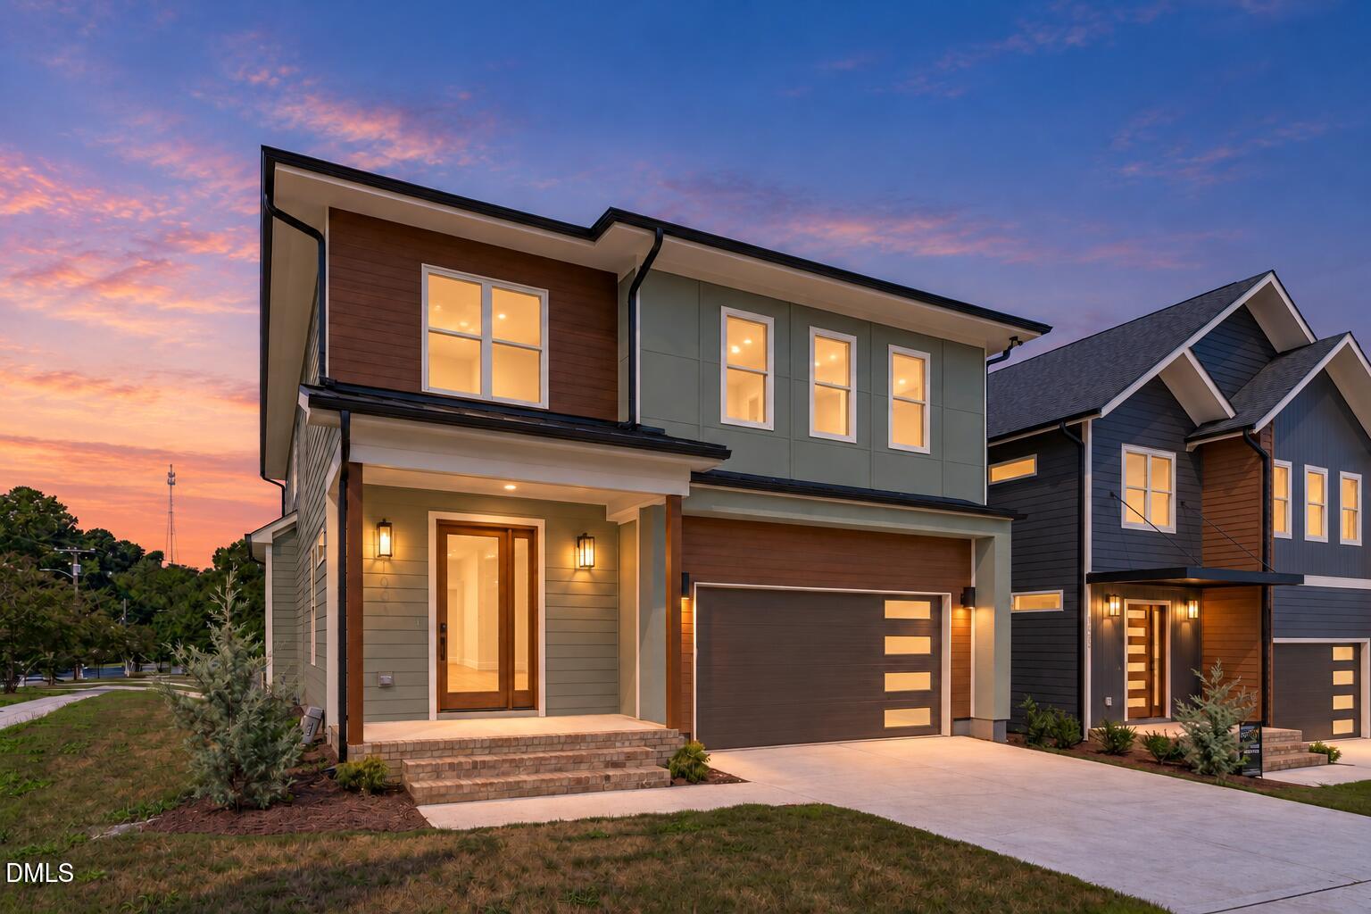
We found 65 similar homes for sale with 5 bedrooms that are priced between $1,050,000 and $1,150,000.
Clayton
Nearby Cities
Nearby Zip Codes
Listing Provider for 49 Serenia Circle
Offered by Red Door Company. Information Not Guaranteed. © Doorify MLS of North Carolina. All rights reserved. Listings marked with a Doorify MLS icon are provided courtesy of the Doorify MLS, of North Carolina, Internet Data Exchange Database. Brokers make an effort to deliver accurate information, but buyers should independently verify any information on which they will rely in a transaction. The listing broker shall not be responsible for any typographical errors, misinformation, or misprints, and they shall be held totally harmless from any damages arising from reliance upon this data. This data is provided exclusively for consumers' personal, non-commercial use.
- Agent:
- Summer L Bowen-Adams
- Agent Phone Number:
- 919-614-2538
- Office:
- Sold By Summer Real Estate
- Office Phone Number:
- MLS ID:
- 10170287
- Data Source:
- Doorify MLS
- Last Checked:
- 1 minute ago
- Last Updated:
- October 15, 2026 10:46 PM UTC
- Days on Site:
- 150