
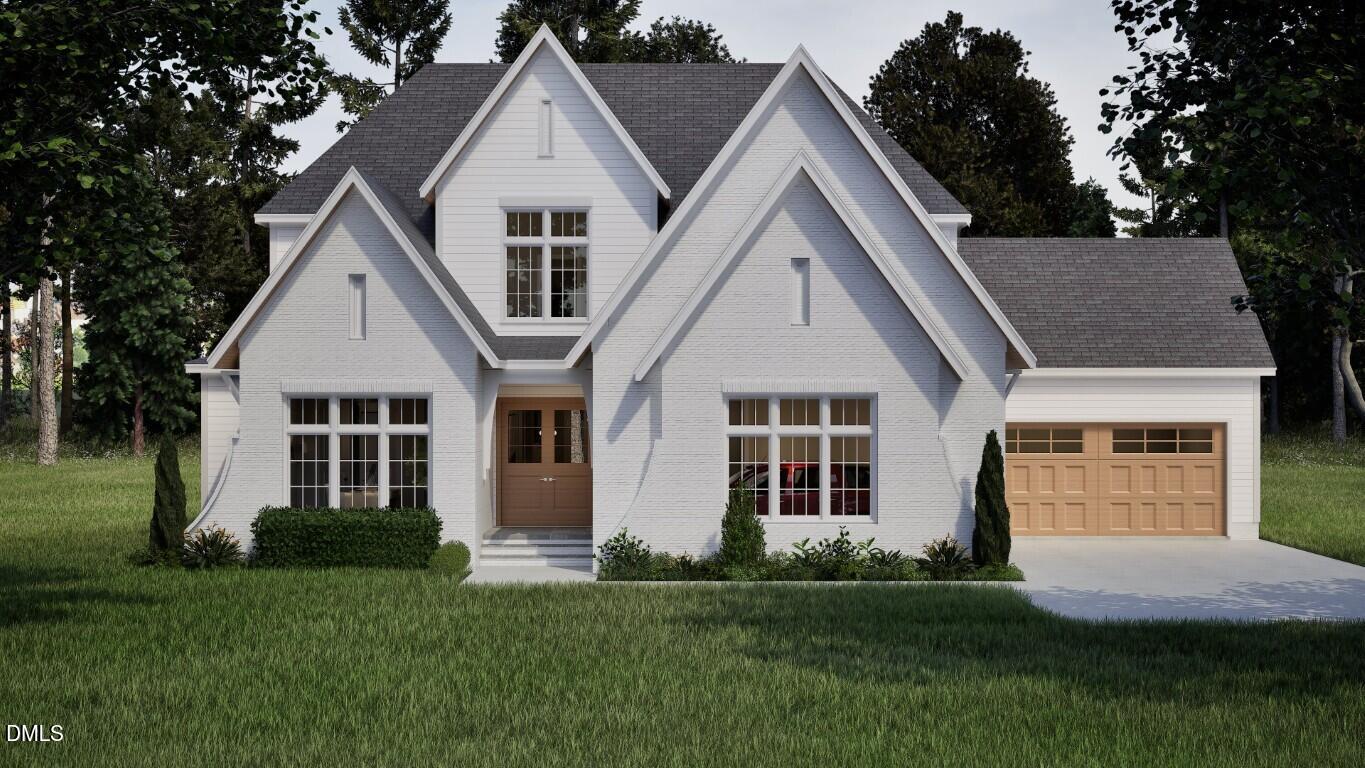
5200 Harmony Grove LaneYoungsville, NC 27596
- House
- $1,300,000
- 4 Bedrooms
- 4 Bathrooms
- 3,725 SQFT
Custom build by award winning local builder -- On Point Construction. Primary suite and in- law suite on first floor! Kitchen: Custom Staggered Cabinets with Huge Center Kitchen Island, Custom Range Hood with Extra Countertop Space, Wall Oven, and Stainless Steel Appliances! Scullery with Quartz Countertop & Backsplash, Custom Cabinets with Floating Shelves & Wine Cooler! Family Room: with Hardwoods, Gas Fireplace with Floating Shelves & Cabinets and Huge Glass Sliders! Primary Bedroom: with Vaulted Ceiling, Hradwoods and Tons of Natural Light! Primary Bath: with Wet Area Including Freestanding Tub & Oversized Tile Standing Shower & Water Closet! 2nd Floor offers Hardwoods, 2 Additional Bedrooms each with a Private Bath! Bonus Room & Craft Room! Unfinished Storage! Screen Porch with Gas Fireplace! Sealed Crawl Space! Can select the finishes not ordered yet!!
- Last Checked
- 1 minute ago
- Last Updated
- Sep 03, 2026
- Days on Website
- 82
- Type
- House
- Style
- Traditional, Transitional
- Year Built
- 2026, New Construction
- Neighborhood
- Serenity Reserve
- County
- Wake
- Elementary School
- Zebulon Elementary
- Middle School
- Zebulon Middle
- High School
- Rolesville High School
Property Details for 5200 Harmony Grove Lane
5200 Harmony Grove Lane is a House for sale in Youngsville, NC 27596. This 3,725 SQFT House sits on a 0.83 acre lot and features 4 bedrooms and 4 bathrooms. Built in 2026, this House has been on the market for a total of 82 days and is currently priced at $1,300,000.
Please contact Jim Allen at Coldwell Banker HPW direct by phone at 919-645-2114. You may also reach Coldwell Banker HPW by phone at .
Similar Properties for 5200 Harmony Grove Lane
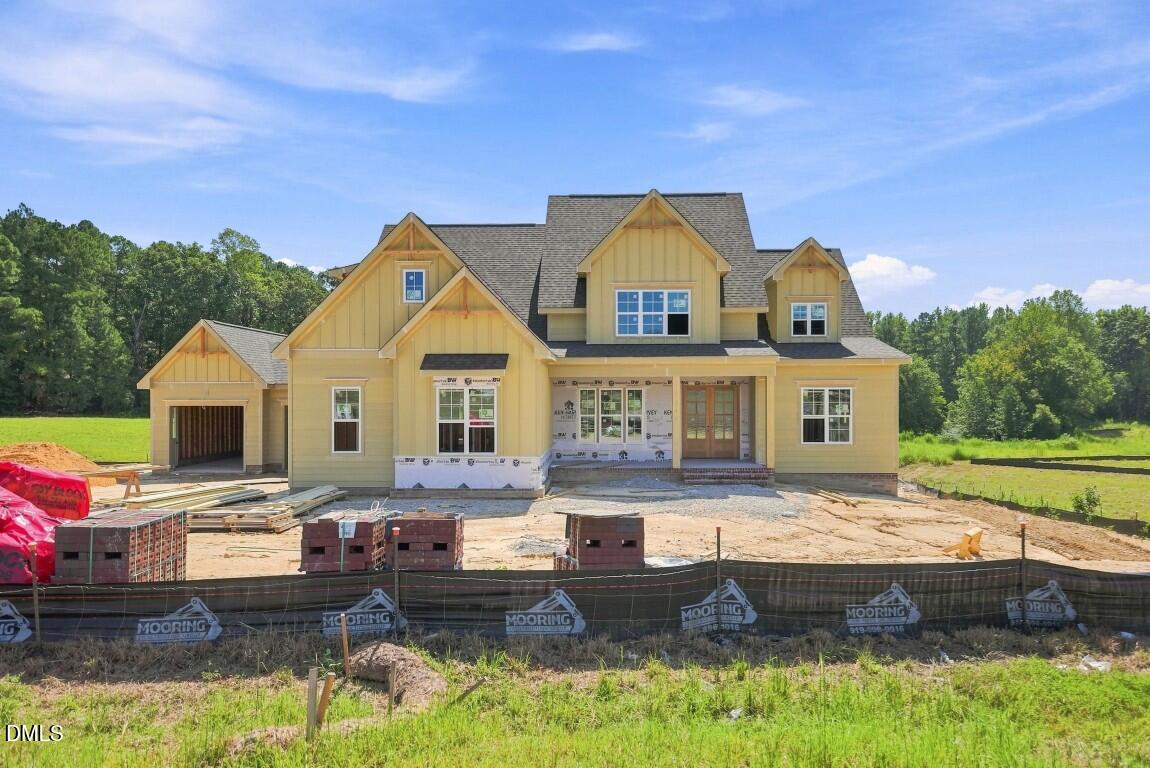
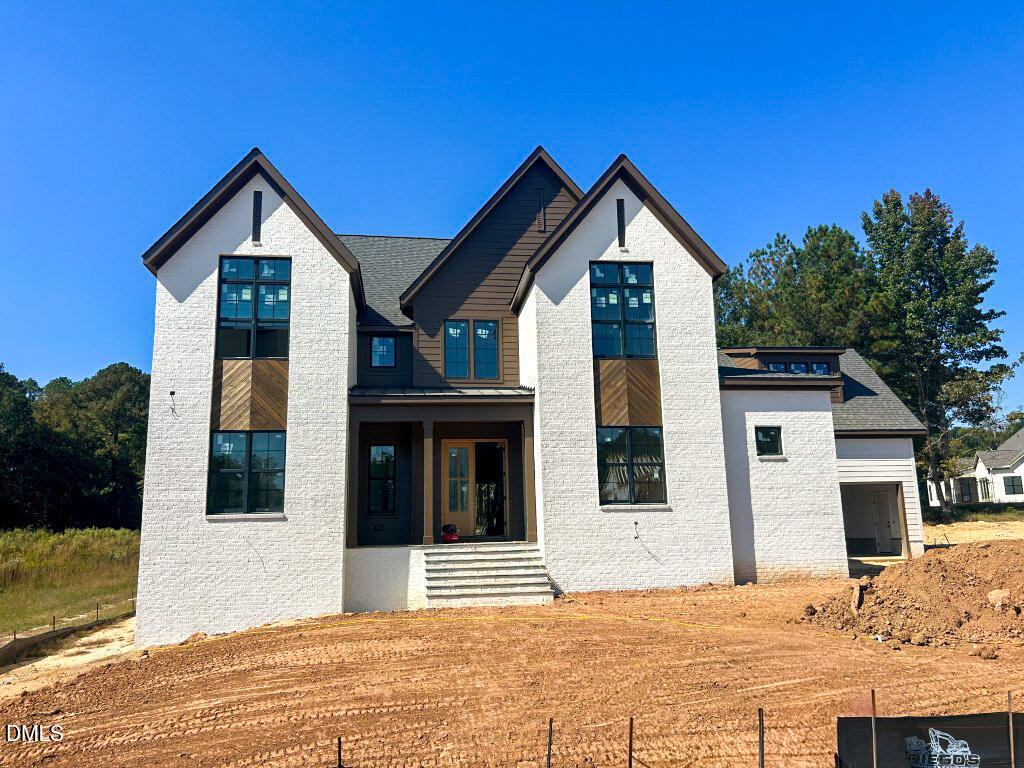
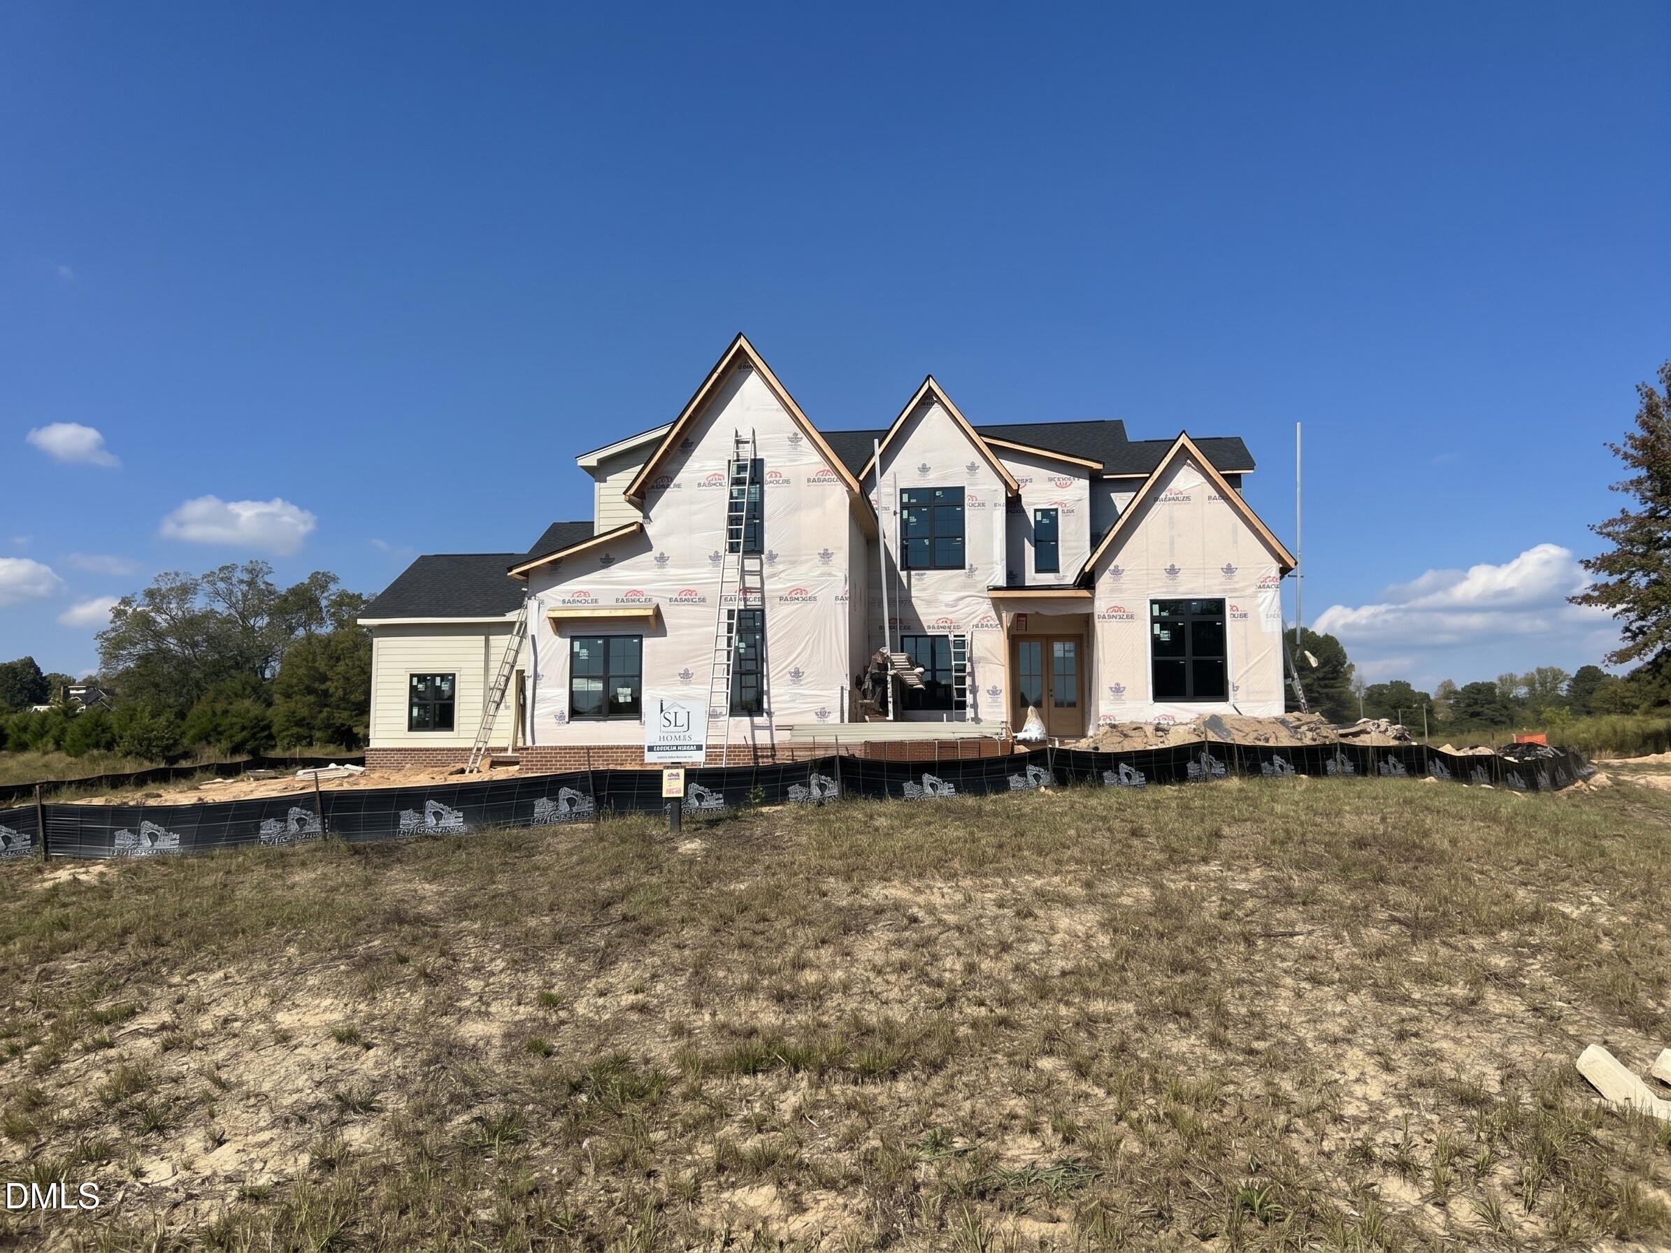
We found 156 similar homes for sale with 4 bedrooms that are priced between $1,250,000 and $1,350,000.
Youngsville
Nearby Cities
Nearby Zip Codes
Listing Provider for 5200 Harmony Grove Lane
Offered by Red Door Company. Information Not Guaranteed. © Doorify MLS of North Carolina. All rights reserved. Listings marked with a Doorify MLS icon are provided courtesy of the Doorify MLS, of North Carolina, Internet Data Exchange Database. Brokers make an effort to deliver accurate information, but buyers should independently verify any information on which they will rely in a transaction. The listing broker shall not be responsible for any typographical errors, misinformation, or misprints, and they shall be held totally harmless from any damages arising from reliance upon this data. This data is provided exclusively for consumers' personal, non-commercial use.
- Agent:
- Jim Allen
- Agent Phone Number:
- 919-645-2114
- Office:
- Coldwell Banker HPW
- Office Phone Number:
- MLS ID:
- 10184429
- Data Source:
- Doorify MLS
- Last Checked:
- 1 minute ago
- Last Updated:
- September 3, 2026 8:11 PM UTC
- Days on Site:
- 82