
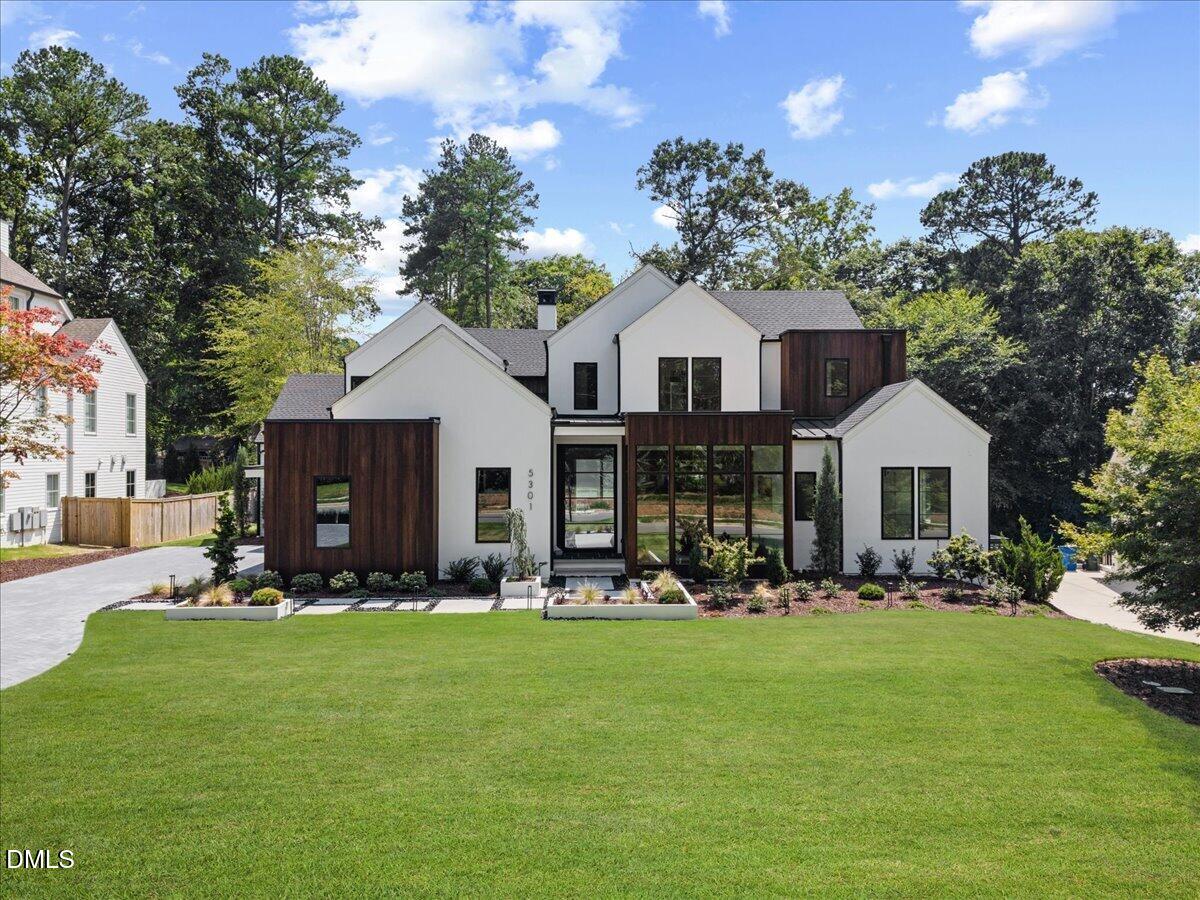
5301 Inglewood LaneRaleigh, NC 27609
- House
- $5,495,000
- 4 Bedrooms
- 7 Bathrooms
- 6,486 SQFT
2026 Parade of Homes Bronze Award winner at 5301 Inglewood Lane in the North Hills area of Raleigh, NC. The judges gave the home a special feature award for its lighting package. Built by Midtown Custom Homes, this organic modern luxury home offers a heated saltwater pool and spa, a private theater, a dedicated wellness level with Finnleo sauna, and an en-suite bath for every bedroom. Control4 smart home automation, Lutron motorized shades, integrated audio and the full AV package convey with the home, along with a builder warranty. Custom walnut millwork and Taj Mahal Quartzite finishes run throughout. A 10-foot glass and steel pivot door opens to a gallery foyer and oversized tile flooring that flows into wide plank white oak floors in the main level bedrooms. The living and dining room has floor-to-ceiling pool views, a reverse tray ceiling with gold accents, and a corner stucco fireplace with reeded walnut hearth. The chef's kitchen centers on a waterfall island over 10 feet long with paneled Fulgor Milano appliances, including 36" refrigerator and 36" freezer columns, a 48" dual-fuel range with griddle, built in steam/convection oven, built in microwave, a built-in espresso machine and a wine cooler. A full scullery adds a second refrigerator and dishwasher. The main level wet bar adds an ice maker dual zone full size wine fridge, refrigerator drawers and lighted display shelving. The main level also includes an executive office with Zoom wall, a zero-entry guest suite, and a mudroom with Phillip Jeffries wallcovering, lockers, an Elkay chilled water bottle filler and a powder room. The primary suite has a vaulted ceiling, reeded walnut headboard wall and direct outdoor access to the pool. Heated floors run through the spa bath and dressing room. The bath includes a Kohler zero-entry steam shower with Bluetooth, rain head and body sprays, a 67" freestanding soaking tub, Kallista fixtures and dual floating vanities. The dressing room features a walnut island with lighted jewelry display and illuminated glass cabinetry, and it connects directly to the laundry room. A floating glass staircase leads upstairs to and additional two bedroom suites with walk-in closets and a vaulted rec room with wet bar and surround sound. The private theater offers a 160" screen, concession bar, faux suede walls, motorized blackout shades, golf simulator prewiring and oversized conditioned storage. The wellness level has a home gym with mirror wall and epoxy floors, the sauna, a beverage station, a full bath and a mud bench that also serves as a changing area a pool bath. It opens to a covered patio with outdoor shower, 96" Big Ass fan, turf and cold plunge connection. Outside, the pool has a waterfall feature, travertine deck and glass railing. The screened porch has Phantom retractable screens, an Isokern fireplace, infrared heaters, a TV, a U-shaped serving bar and a built in Sedona grill with rotisserie and sear station. The property also offers a herringbone paver drive, a 3-car garage, Zeon zoysia lawn, landscape uplighting, outdoor speakers for entertaining, irrigation, and prewiring for a Generac generator and a security system.
- Last Checked
- 1 minute ago
- Last Updated
- Oct 22, 2026
- Days on Website
- 122
- Type
- House
- Style
- Contemporary, Modern, Transitional
- Year Built
- 2026, New Construction
- Neighborhood
- North Hills Estates
- County
- Wake
- Elementary School
- Brooks Elementary
- Middle School
- Carroll Middle
- High School
- Sanderson High
Property Details for 5301 Inglewood Lane
5301 Inglewood Lane is a House for sale in Raleigh, NC 27609. This 6,486 SQFT House sits on a 0.38 acre lot and features 4 bedrooms and 7 bathrooms. Built in 2026, this House has been on the market for a total of 122 days and is currently priced at $5,495,000.
Please contact Jenny Hensley at Luxe Residential, LLC direct by phone at 919-810-6310. You may also reach Luxe Residential, LLC by phone at .
Similar Properties for 5301 Inglewood Lane
We found 10000 similar homes for sale with 4 bedrooms that are priced between $5,445,000 and $5,545,000.
Raleigh
Nearby Cities
Nearby Zip Codes
Listing Provider for 5301 Inglewood Lane
Offered by Red Door Company. Information Not Guaranteed. © Doorify MLS of North Carolina. All rights reserved. Listings marked with a Doorify MLS icon are provided courtesy of the Doorify MLS, of North Carolina, Internet Data Exchange Database. Brokers make an effort to deliver accurate information, but buyers should independently verify any information on which they will rely in a transaction. The listing broker shall not be responsible for any typographical errors, misinformation, or misprints, and they shall be held totally harmless from any damages arising from reliance upon this data. This data is provided exclusively for consumers' personal, non-commercial use.
- Agent:
- Jenny Hensley
- Agent Phone Number:
- 919-810-6310
- Office:
- Luxe Residential, LLC
- Office Phone Number:
- MLS ID:
- 10176606
- Data Source:
- Doorify MLS
- Last Checked:
- 1 minute ago
- Last Updated:
- October 22, 2026 12:18 AM UTC
- Days on Site:
- 122