
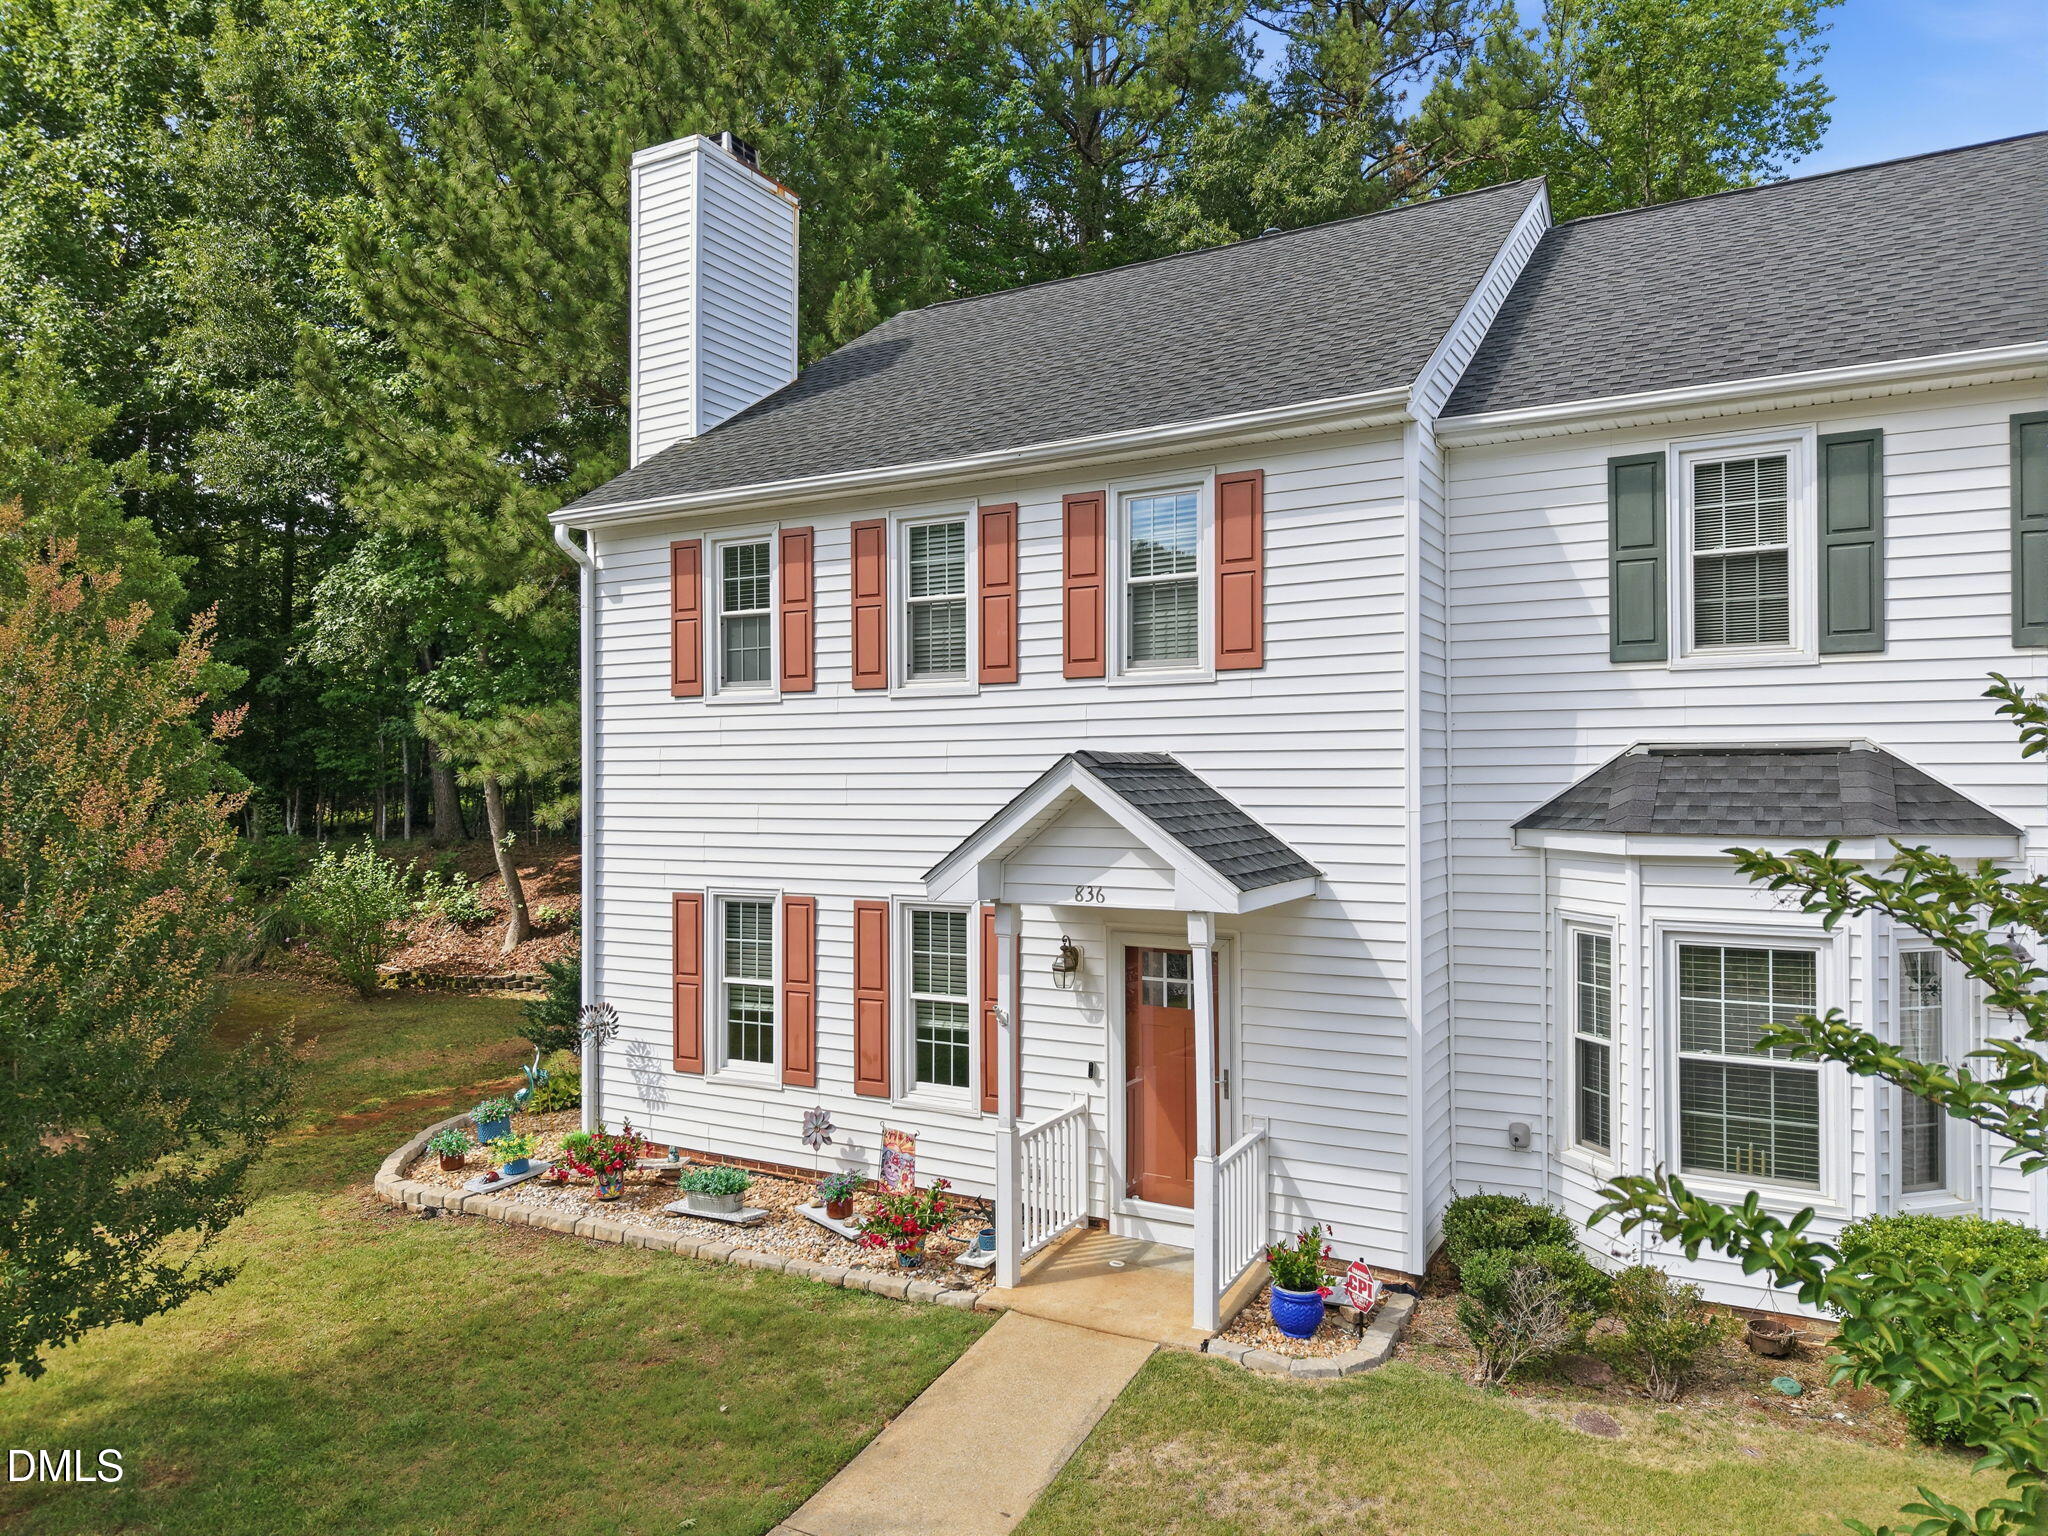
836 Saint Catherines DriveWake Forest, NC 27587
- Townhome
- $319,000
- 3 Bedrooms
- 3 Bathrooms
- 1,746 SQFT
Backing to the wooded edge of E. Carroll Joyner Park, this updated three-bedroom end-unit townhome offers added privacy, only one shared wall, and a natural setting that is hard to find in Wake Forest. Inside, fresh interior paint, newer windows, and luxury vinyl plank flooring throughout most of the home create a clean, move-in-ready feel. The thoughtfully updated kitchen features quartz countertops, new upper cabinets, painted lower cabinetry and island, and newer stainless steel appliances. The living room with fireplace and adjoining dining area flow to a spacious screened porch overlooking the wooded surroundings, providing an inviting place to relax, entertain, or enjoy your morning coffee. Upstairs, the primary suite offers two closets, an updated vanity, a walk-in shower, and a private water closet. Two additional bedrooms feature generous closet space, while the hall bathroom includes updated countertops. The upstairs laundry room provides plenty of additional storage. The HOA maintains the exterior, grounds, and private roads, and the community includes a pool and tennis courts. Two assigned parking spaces are also included. Enjoy convenient access to shopping, dining, downtown Wake Forest, and the trails, gardens, and outdoor spaces of nearby E. Carroll Joyner Park. HVAC replaced in 2022 and water heater replaced within the past two years.
- Last Checked
- 1 minute ago
- Last Updated
- Oct 02, 2026
- Days on Website
- 123
- Type
- Townhome
- Style
- Traditional
- Year Built
- 1995
- Neighborhood
- Staffordshire
- County
- Wake
- Elementary School
- Richland Creek Elementary School
- Middle School
- Wake Forest Middle School
- High School
- Wake Forest High School
Property Details for 836 Saint Catherines Drive
836 Saint Catherines Drive is a Townhome for sale in Wake Forest, NC 27587. This 1,746 SQFT Townhome sits on a 0.05 acre lot and features 3 bedrooms and 3 bathrooms. Built in 1995, this Townhome has been on the market for a total of 123 days and is currently priced at $319,000.
Please contact Paul Clayborne Corsa at Cambridge & Assoc. R.E. Group direct by phone at 919-624-4758. You may also reach Cambridge & Assoc. R.E. Group by phone at .
Similar Properties for 836 Saint Catherines Drive
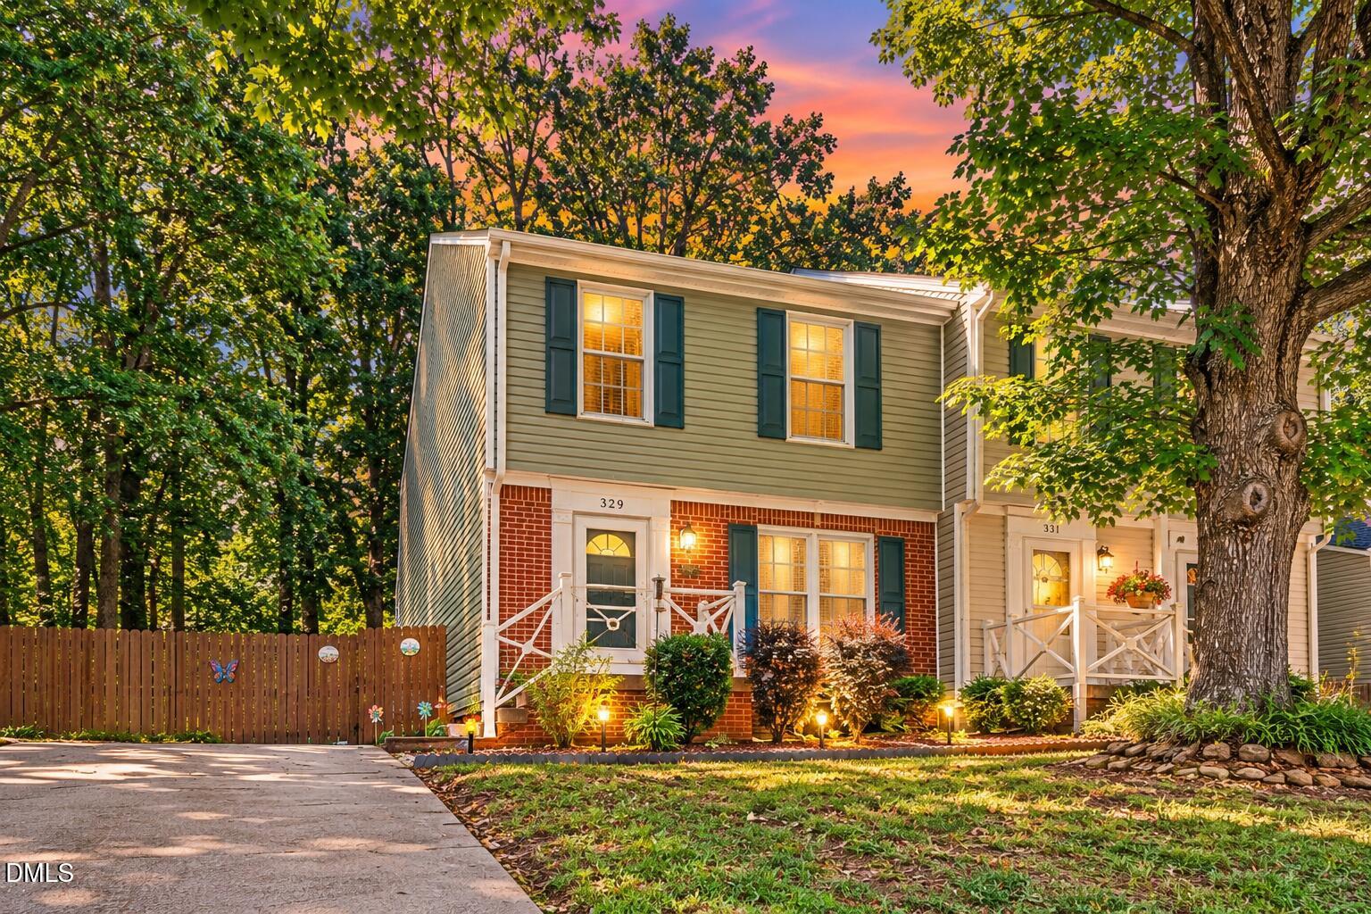
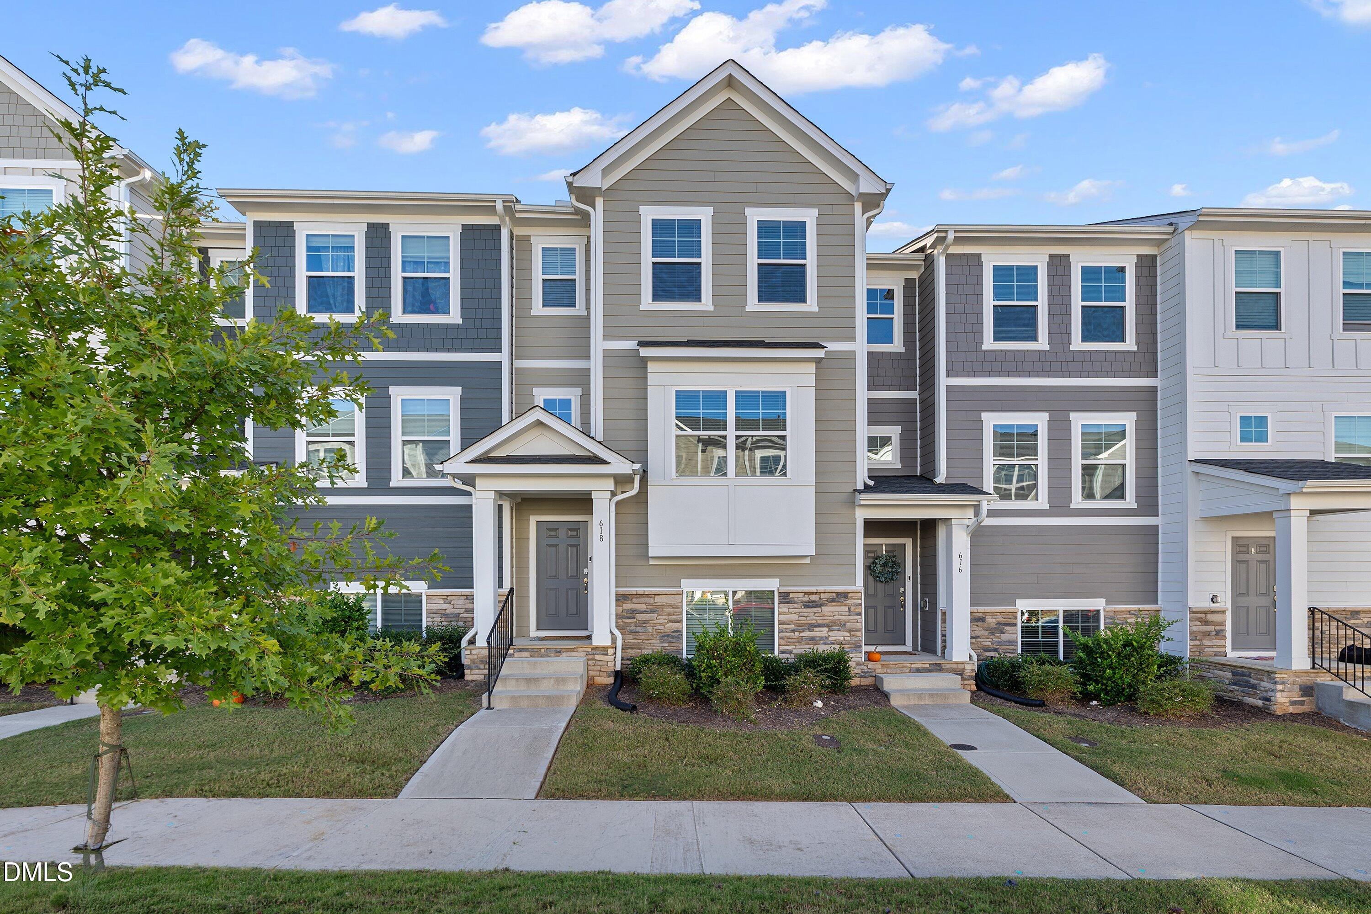
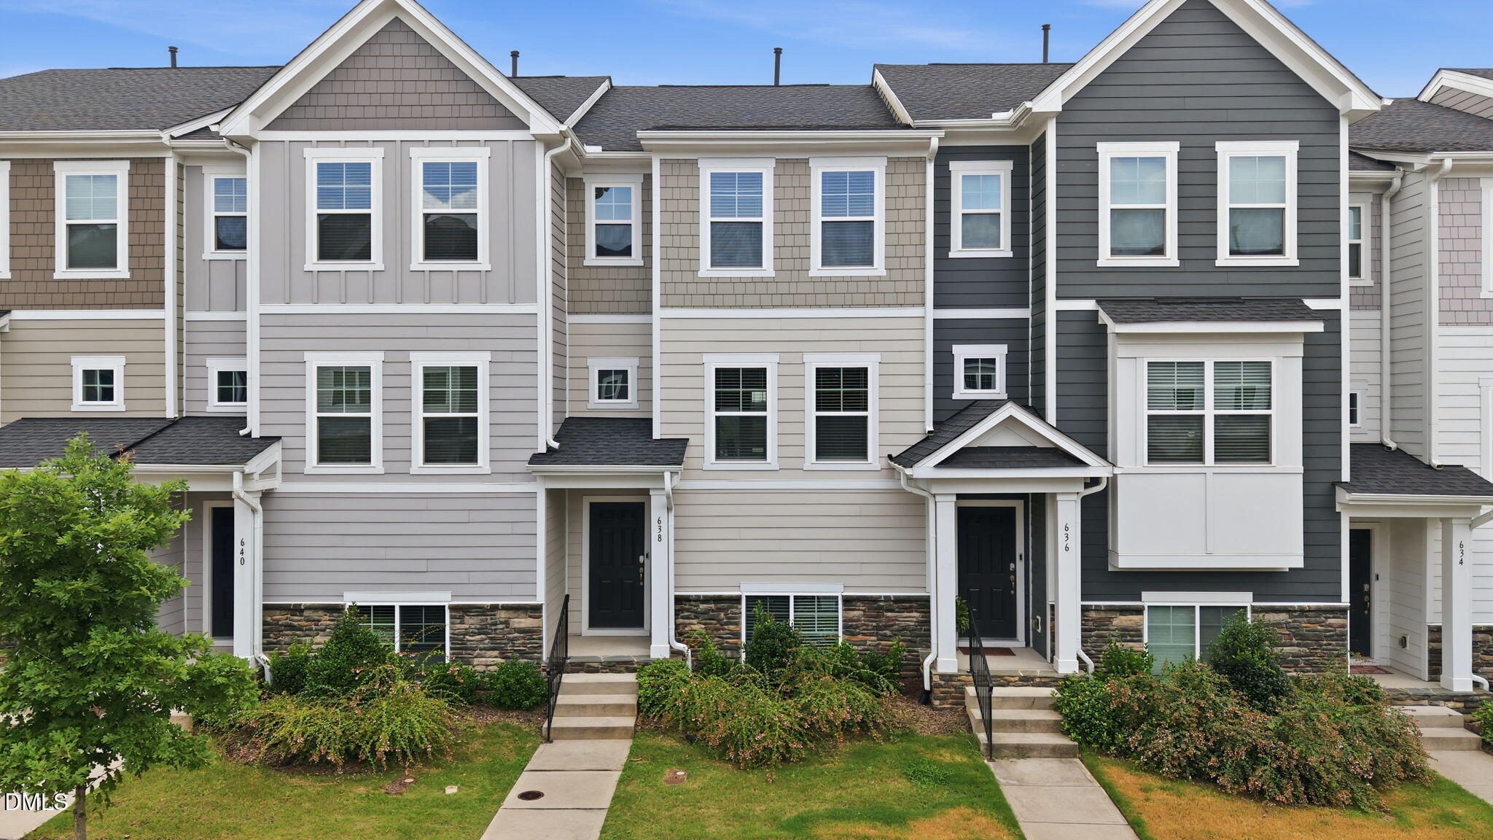
We found 1084 similar homes for sale with 3 bedrooms that are priced between $269,000 and $369,000.
Wake Forest
Nearby Cities
Nearby Zip Codes
Listing Provider for 836 Saint Catherines Drive
Offered by Red Door Company. Information Not Guaranteed. © Doorify MLS of North Carolina. All rights reserved. Listings marked with a Doorify MLS icon are provided courtesy of the Doorify MLS, of North Carolina, Internet Data Exchange Database. Brokers make an effort to deliver accurate information, but buyers should independently verify any information on which they will rely in a transaction. The listing broker shall not be responsible for any typographical errors, misinformation, or misprints, and they shall be held totally harmless from any damages arising from reliance upon this data. This data is provided exclusively for consumers' personal, non-commercial use.
- Agent:
- Paul Clayborne Corsa
- Agent Phone Number:
- 919-624-4758
- Office:
- Cambridge & Assoc. R.E. Group
- Office Phone Number:
- MLS ID:
- 10176240
- Data Source:
- Doorify MLS
- Last Checked:
- 1 minute ago
- Last Updated:
- October 2, 2026 4:53 PM UTC
- Days on Site:
- 123