active
DJI_0115-Edit
96

10 Country Club DriveSiler City, NC 27344

  • House
  • $895,000
  • 3 Bedrooms
  • 4 Bathrooms
  • 4,391 SQFT

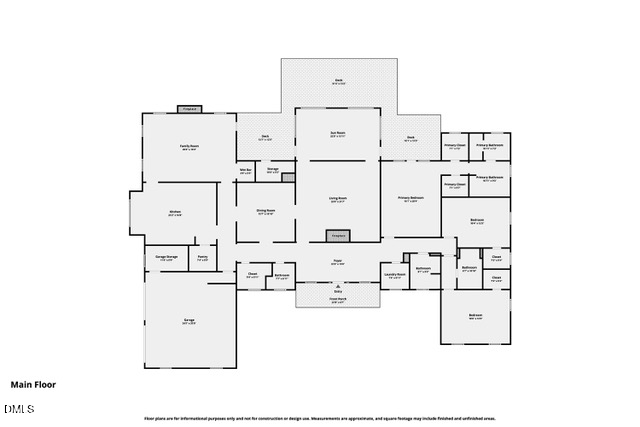
Some homes simply check the boxes. Others tell a story. Welcome to 10 Country Club Drive, where timeless Southern elegance, gracious hospitality, and breathtaking golf course and water views create a home designed to be cherished for generations. Nestled on nearly two beautifully landscaped acres within the sought-after Siler City Country Club community, this lovingly custom-designed residence offers an impressive 4,391 square feet of thoughtfully crafted single-level living—where every room was designed to feel welcoming, comfortable, and effortlessly beautiful. From the moment you step through the front door, you'll sense that this is more than a home—it's a place where memories are made. Rich architectural details, extensive crown molding, bamboo flooring, pocket doors, soaring ceilings, and custom built-ins blend classic Southern charm with refined luxury, while walls of windows frame peaceful water views and flood the home with natural light. Whether you're hosting holiday dinners, welcoming lifelong friends, or gathering generations around the table, this home's thoughtfully designed floor plan makes entertaining feel effortless. Offering three spacious bedrooms, three beautifully renovated full baths, a stylish half bath, and generous living spaces throughout, the layout is exceptionally well suited for multi-generational living, providing the perfect balance of togetherness and privacy. The formal living room is both grand and inviting, anchored by a beautiful fireplace and custom built-ins, while the elegant dining room is ready for everything from Sunday suppers to festive celebrations. Just beyond, the sun-filled Carolina room captures sweeping views of the water and golf course, offering the perfect place to enjoy a quiet morning with coffee or unwind as the sun melts into the Carolina sky. At the heart of the home, the beautifully remodeled chef's kitchen was designed with both beauty and function in mind. Custom cabinetry, pull-out drawers, expansive workspaces, a massive center island, walk-in pantry, and premium finishes create a space where everyday meals and holiday feasts come together with equal ease. The adjoining family room is pure Southern comfort, featuring vaulted beam ceilings, skylights, a dramatic floor-to-ceiling rock fireplace, and a wet bar that's just waiting to host game days, celebrations, and evenings filled with laughter. The spacious primary suite is a peaceful retreat, complete with two walk-in closets, a generous dressing area, dual vanities, and a spa-inspired walk-in shower. Two additional oversized bedrooms each feature walk-in closets and beautifully appointed private baths, making family and guests feel perfectly at home. Step outside and discover where this property truly shines. An expansive composite deck stretches across the back of the home with access from nearly every rear-facing room, inviting you to sip sweet tea, gather with friends, watch golfers make their way down Hole #10, or simply enjoy the gentle reflection of the water as another Carolina sunset paints the sky. It's the kind of porch you'll never want to leave. Every detail has been thoughtfully updated, including fresh Benjamin Moore interior and exterior paint, a newer roof and gutters, beautifully renovated kitchen and baths, updated lighting and ceiling fans, tankless water heater, rebuilt composite deck, a whole-home Generac generator, and the HVAC systems replaced within the last six years. While Country Club membership is entirely optional, those who choose to join will enjoy an exceptional lifestyle featuring an 18-hole championship golf course, swimming pool, tennis and pickleball courts, clubhouse, dining, bar, and a vibrant social calendar. Graceful, welcoming, and beautifully timeless, this Southern Belle is every bit as charming as she is impressive. 24-hour showing notice is required. Agents, a full List of Updates and List of Personal Property to convey are located in the Document Section.

Last Checked
1 minute ago
Last Updated
Aug 31, 2026
Days on Website
231
Type
House
Style
Traditional
Year Built
1986
County
Chatham
Elementary School
Siler City Elementary
Middle School
Chatham Middle

Property Details for 10 Country Club Drive

10 Country Club Drive is a House for sale in Siler City, NC 27344. This 4,391 SQFT House sits on a 1.95 acre lot and features 3 bedrooms and 4 bathrooms. Built in 1986, this House has been on the market for a total of 231 days and is currently priced at $895,000.

All

Tonya Meeks Jordan

United Properties of NC

919-704-6433

Please contact Tonya Meeks Jordan at United Properties of NC direct by phone at 919-704-6433. You may also reach United Properties of NC by phone at 336-645-5058.

Listing Provider for 10 Country Club Drive

Offered by Red Door Company. Information Not Guaranteed. © Doorify MLS of North Carolina. All rights reserved. Listings marked with a Doorify MLS icon are provided courtesy of the Doorify MLS, of North Carolina, Internet Data Exchange Database. Brokers make an effort to deliver accurate information, but buyers should independently verify any information on which they will rely in a transaction. The listing broker shall not be responsible for any typographical errors, misinformation, or misprints, and they shall be held totally harmless from any damages arising from reliance upon this data. This data is provided exclusively for consumers' personal, non-commercial use.

Agent:
Tonya Meeks Jordan
Agent Phone Number:
919-704-6433
Office:
United Properties of NC
Office Phone Number:
336-645-5058
MLS ID:
10143760
Data Source:
Doorify MLS
Last Checked:
1 minute ago
Last Updated:
August 31, 2026 4:26 PM UTC
Days on Site:
231
Doorify MLS Logo