104 Ashcroft DriveJacksonville, NC 28546
- House
- $304,900
- 4 Bedrooms
- 2 Bathrooms
- 1,941 SQFT
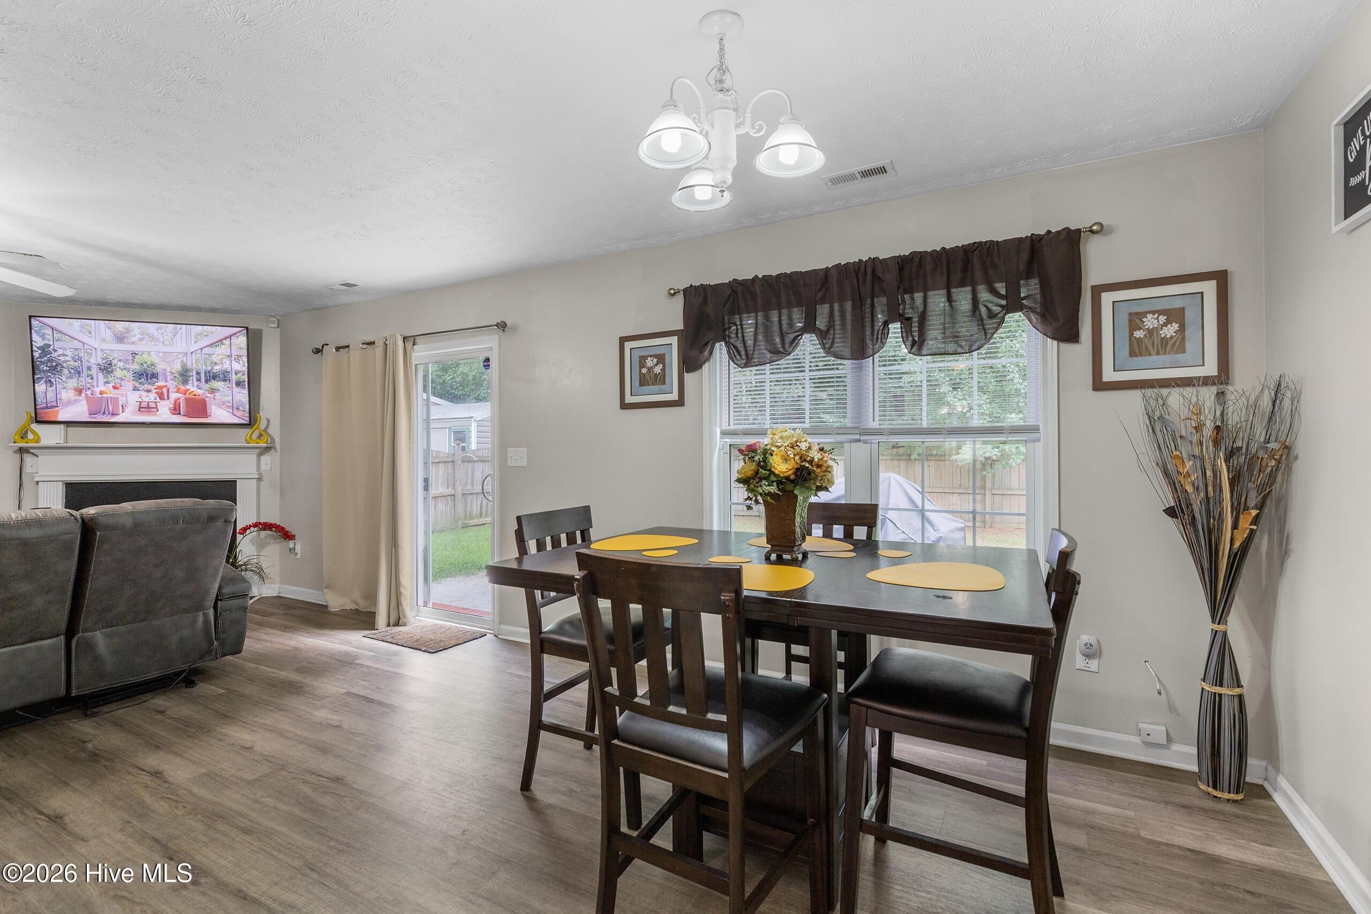
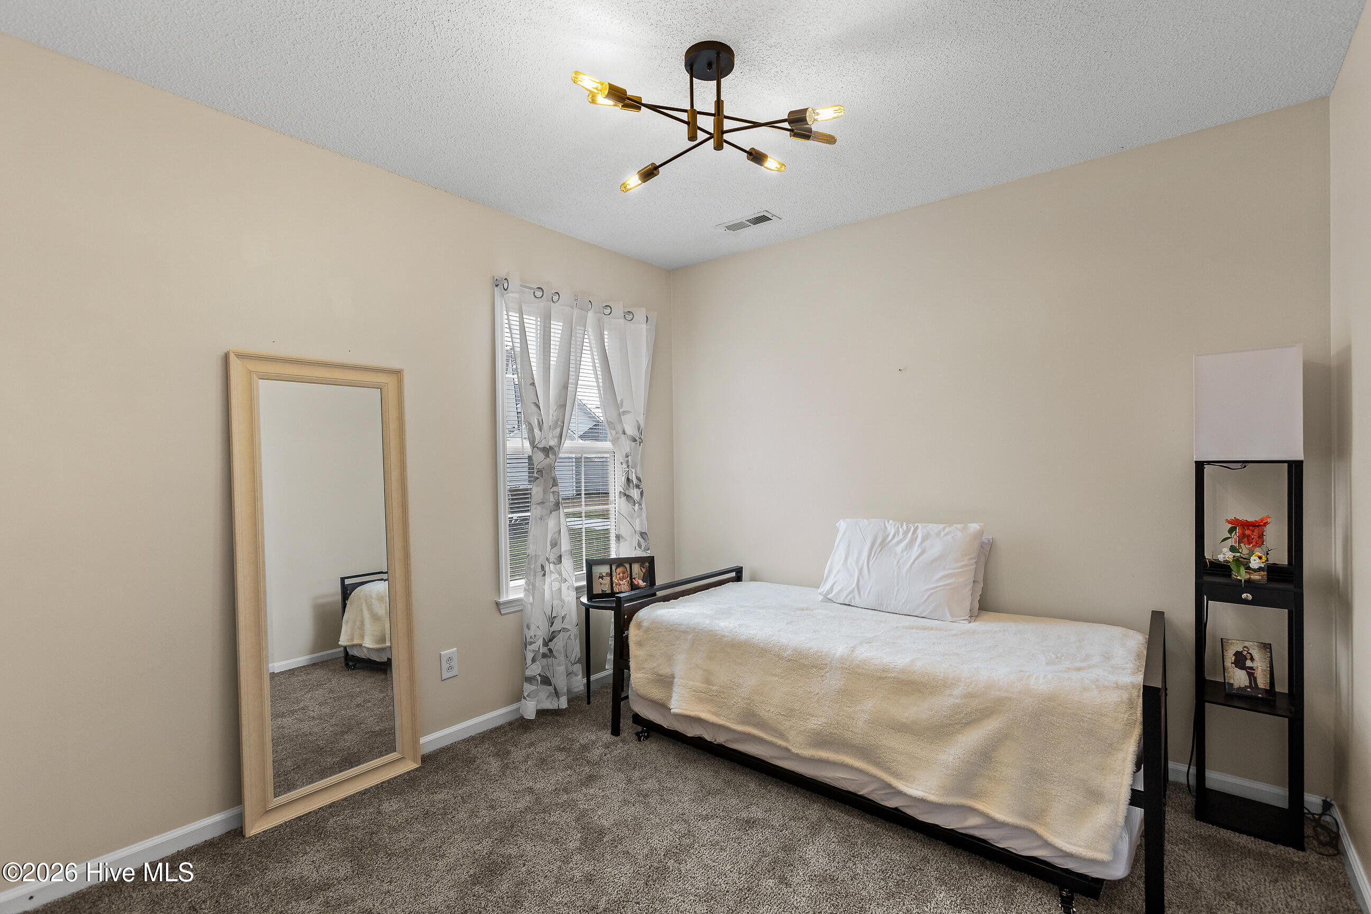
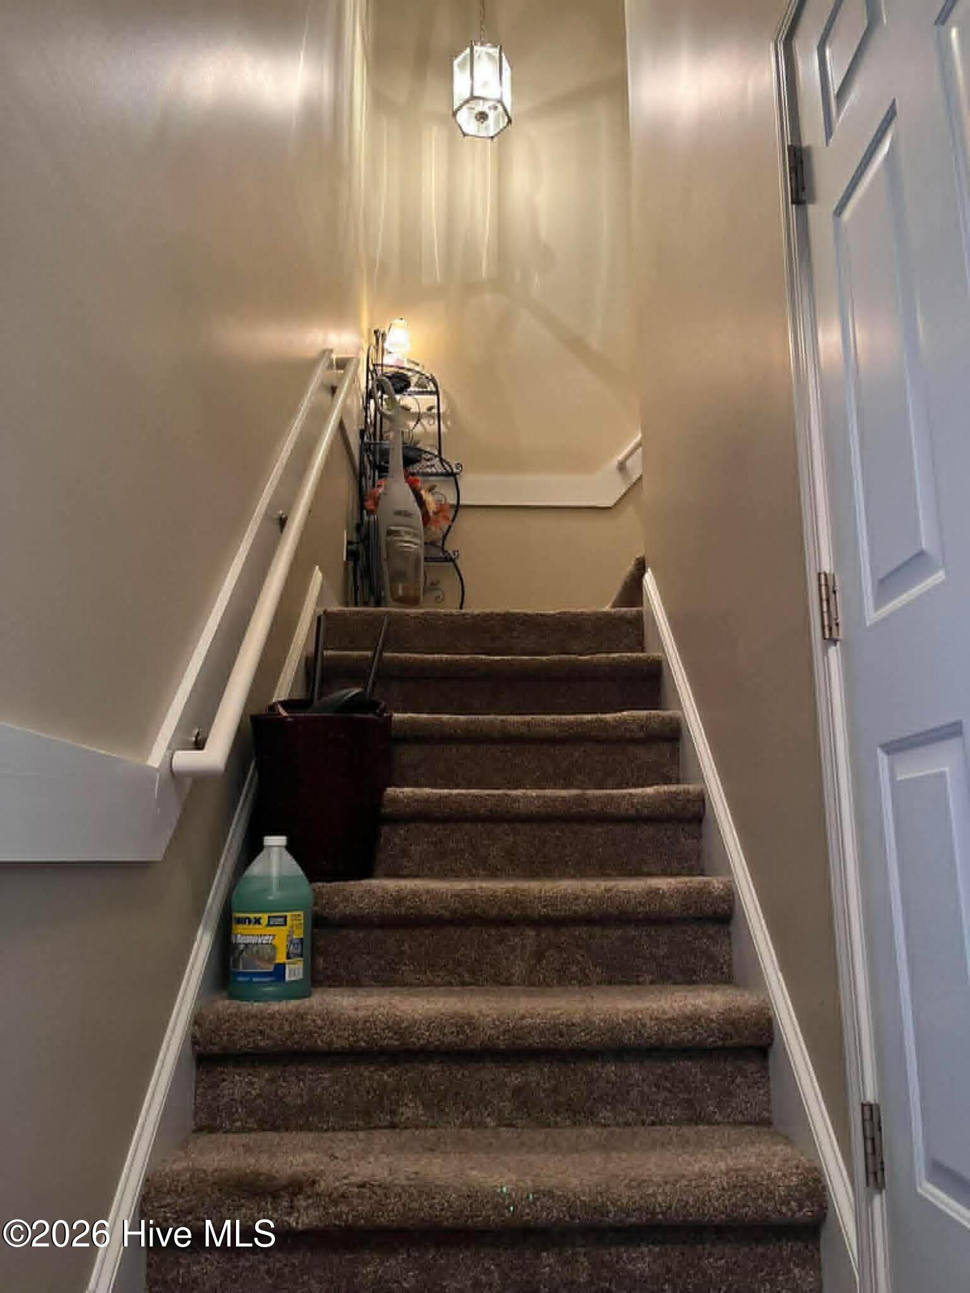
Welcome to this beautifully designed home in the highly sought-after Commons at Ashcroft. The open-concept floor plan features two spacious secondary bedrooms and a full bathroom at the front of the home, while the private primary suite is tucked away in the back for added privacy. The ensuite bathroom boasts a dual vanity, tub/shower combo, private water closet, and a large walk-in closet. Upstairs, you'll find a versatile fourth bedroom or bonus/flex space complete with a sizable closet--perfect for a guest suite, home office, playroom, or media room. The sellers are offering a Carpet Allowance at Closing, allowing you to personalize the space to your taste. The main living areas feature easy-to-maintain luxury vinyl plank flooring, while the bright white kitchen opens seamlessly to the dining and living areas, making entertaining effortless. The inviting living room is centered around a cozy gas fireplace, and just outside you'll enjoy a spacious patio overlooking the fully fenced backyard with a wooden privacy fence. Enjoy added peace of mind with a brand-new HVAC system (June 2026) and a roof replaced in 2019, making this home truly move-in ready. Location is everything, and this home truly delivers! Situated in The Commons at Ashcroft, you're within walking distance to the award-winning Richard Ray All American Park, the Jacksonville Commons Recreation Center, tennis and pickleball courts, and Jacksonville Commons Elementary, Middle, and High Schools. Starbucks is just around the corner, Target is only five minutes away, and you're conveniently located near Camp Lejeune, shopping, dining, and Eastern North Carolina's beautiful beaches. HVAC System was put in by Down East Heating & Air Conditioning, Inc. and includes a 10 Year Warranty on the compressor and mechanical parts, 1 Year Warranty on Labor by Down East. Don't miss your opportunity to own this well-appointed home in one of Jacksonville's most convenient and walkable neighborhoods!
- Last Checked
- 1 minute ago
- Last Updated
- Jul 16, 2026
- Days on Website
- 3
- Type
- House
- Year Built
- 2003
- Neighborhood
- Commons@Ashcrof
- County
- Onslow
- Elementary School
- Jacksonville Commons
- Middle School
- Jacksonville Commons
- High School
- Northside
Property Details for 104 Ashcroft Drive
104 Ashcroft Drive is a House for sale in Jacksonville, NC 28546. This 1,941 SQFT House sits on a 0.16 acre lot and features 4 bedrooms and 2 bathrooms. Built in 2003, this House has been on the market for a total of 3 days and is currently priced at $304,900.
Please contact Alex M Johns at Century 21 Coastal Advantage direct by phone at 910-358-9201. You may also reach Century 21 Coastal Advantage by phone at 910-353-7755.
Similar Properties for 104 Ashcroft Drive
We found 1617 similar homes for sale with 4 bedrooms that are priced between $254,900 and $354,900.
Jacksonville
Nearby Cities
Nearby Zip Codes
Listing Provider for 104 Ashcroft Drive
Offered by Red Door Company. Information Not Guaranteed. © Hive MLS LLC. All rights reserved. The data relating to real estate on this web site comes in part from the Internet Data Exchange program of Hive MLS LLC. All information is deemed reliable but not guaranteed and should be independently verified. All properties are subject to prior sale, change, or withdrawal. Neither listing broker(s) nor Red Door Company shall be responsible for any typographical errors, misinformation, or misprints, and shall be held totally harmless from any damages arising from reliance upon these data.
- Agent:
- Alex M Johns
- Agent Phone Number:
- 910-358-9201
- Office:
- Century 21 Coastal Advantage
- Office Phone Number:
- 910-353-7755
- MLS ID:
- 100589399
- Data Source:
- Hive MLS
- Last Checked:
- 1 minute ago
- Last Updated:
- July 16, 2026 8:36 PM UTC
- Days on Site:
- 3

104 Ashcroft DriveJacksonville, NC 28546
- House
- $304,900
- 3 Bedrooms
- 2 Bathrooms
- 1,941 SQFT
Welcome HOME! This adorable 3 bedroom/2 bath and a bonus home located in one of Jacksonville's most inviting neighborhoods is just waiting for you. Bright open floor plan offers a cheerful atmosphere for gathering. The split bedroom ranch design offers one floor living with the finished room above the garage making it a unique space for work from home opportunity or a playroom/homeschool option as well. The kitchen has a large island and is thoughtfully designed with ample cabinetry and counter space - ideal for cooking and entertaining. The owner's suite features a VERY sizable closet with a gracious bathroom. Each addition bedroom provides a comfortable escape, with plenty of storage and charm. The bonus room could be used as a 4th bedroom. A spacious backyard offers room for gatherings, gardening. Fenced in for privacy and a cozy patio to grill on or just, or simply relaxing under Carolina skies. Located just minutes from schools, shopping, dining and Camp Lejeune this property offers the perfect blend of comfort, style, and convenience -- ideal for anyone seeking a peaceful retreat with easy access to local amenities.
- Last Checked
- 1 minute ago
- Last Updated
- Jun 25, 2026
- Days on Website
- 22
- Type
- House
- Year Built
- 2003
- Neighborhood
- Commons@Ashcrof
- County
- Onslow
- Elementary School
- Jacksonville Commons
- Middle School
- Jacksonville Commons
- High School
- Northside
Property Details for 104 Ashcroft Drive
104 Ashcroft Drive is a House for sale in Jacksonville, NC 28546. This 1,941 SQFT House sits on a 0.17 acre lot and features 3 bedrooms and 2 bathrooms. Built in 2003, this House has been on the market for a total of 22 days and is currently priced at $304,900.
Please contact Meredith L Reilly at eXp Realty direct by phone at 252-659-2013. You may also reach eXp Realty by phone at .
Similar Properties for 104 Ashcroft Drive
We found 4398 similar homes for sale with 3 bedrooms that are priced between $254,900 and $354,900.

Jacksonville
Nearby Cities
Nearby Zip Codes
Listing Provider for 104 Ashcroft Drive
Offered by Red Door Company. Information Not Guaranteed. © Hive MLS LLC. All rights reserved. The data relating to real estate on this web site comes in part from the Internet Data Exchange program of Hive MLS LLC. All information is deemed reliable but not guaranteed and should be independently verified. All properties are subject to prior sale, change, or withdrawal. Neither listing broker(s) nor Red Door Company shall be responsible for any typographical errors, misinformation, or misprints, and shall be held totally harmless from any damages arising from reliance upon these data.
- Agent:
- Meredith L Reilly
- Agent Phone Number:
- 252-659-2013
- Office:
- eXp Realty
- Office Phone Number:
- MLS ID:
- 100584227
- Data Source:
- Hive MLS
- Last Checked:
- 1 minute ago
- Last Updated:
- June 25, 2026 2:36 PM UTC
- Days on Site:
- 22