
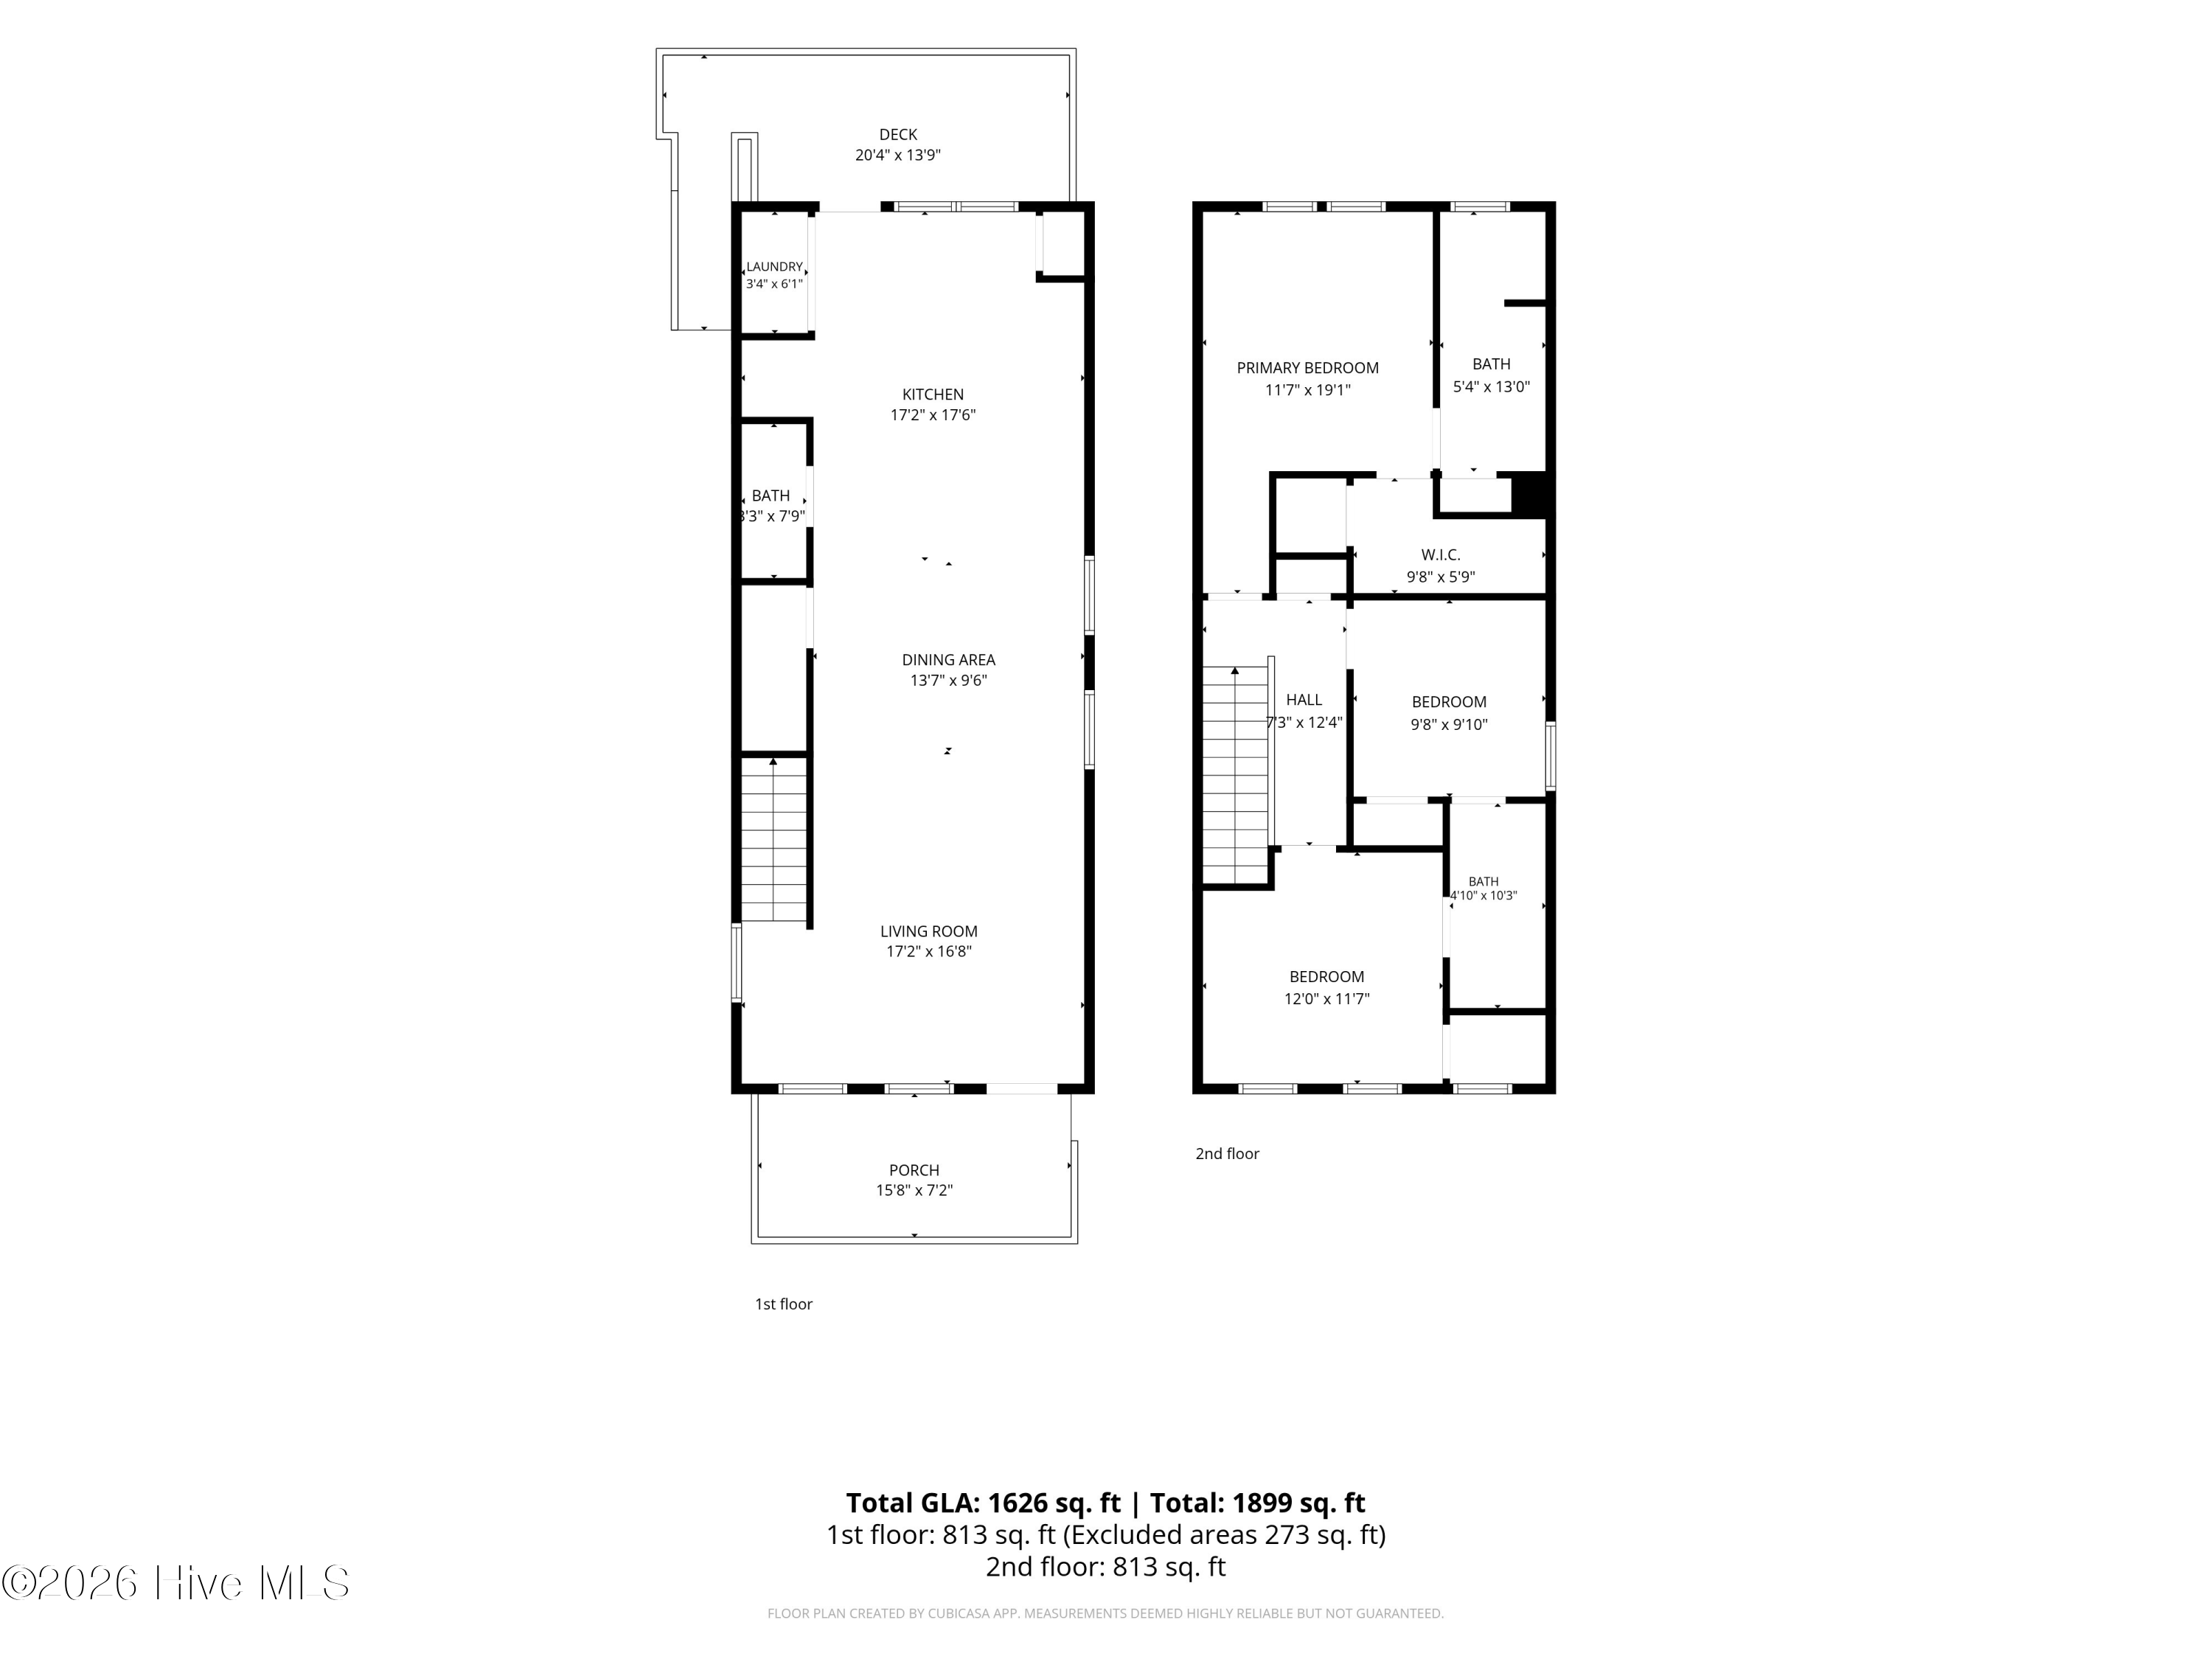
1306 Charleston Common DriveLeland, NC 28451
- House
- $369,000
- 3 Bedrooms
- 3 Bathrooms
- 1,626 SQFT
Stylish 2023 Charleston style home in the unique community of Charleston Common. This 3 bed, 2.5 bath, 1,626 sq ft residence showcases an open floor plan and gourmet kitchen with upgraded granite counters, tall cabinets with crown molding, upgraded stainless appliances, island, breakfast bar, and a wine/coffee bar. Stunning flooring throughtout the entire home gives a modern flare. The primary suite features dual vanities and a spacious tiled walk-in shower, while two additional bedrooms share a Jack-and-Jill bath. Relax on the front Southern inspired porch complete with rocking chairs, or enjoy back deck for more privacy. Underneath the home features a fully fenced area for dogs, kids or just privacy. Also, enjoy the 70 inch TV/ Bose sound system thst make entertaning a breeze. The home is equipted with an electric car charger. Just minutes to downtown Wilmington, close to area beaches, and near the Riverwalk and local parks. Come see this like new home before it too late.
- Last Checked
- 1 minute ago
- Last Updated
- Oct 19, 2026
- Days on Website
- 51
- Type
- House
- Year Built
- 2023
- Neighborhood
- Charleston Common
- County
- Brunswick
- Elementary School
- Belville
- Middle School
- Leland
- High School
- North Brunswick
Property Details for 1306 Charleston Common Drive
1306 Charleston Common Drive is a House for sale in Leland, NC 28451. This 1,626 SQFT House sits on a 0.06 acre lot and features 3 bedrooms and 3 bathrooms. Built in 2023, this House has been on the market for a total of 51 days and is currently priced at $369,000.
Please contact Stacy L Warren at RE/MAX Executive direct by phone at 910-547-6152. You may also reach RE/MAX Executive by phone at 910-218-2000.
Similar Properties for 1306 Charleston Common Drive
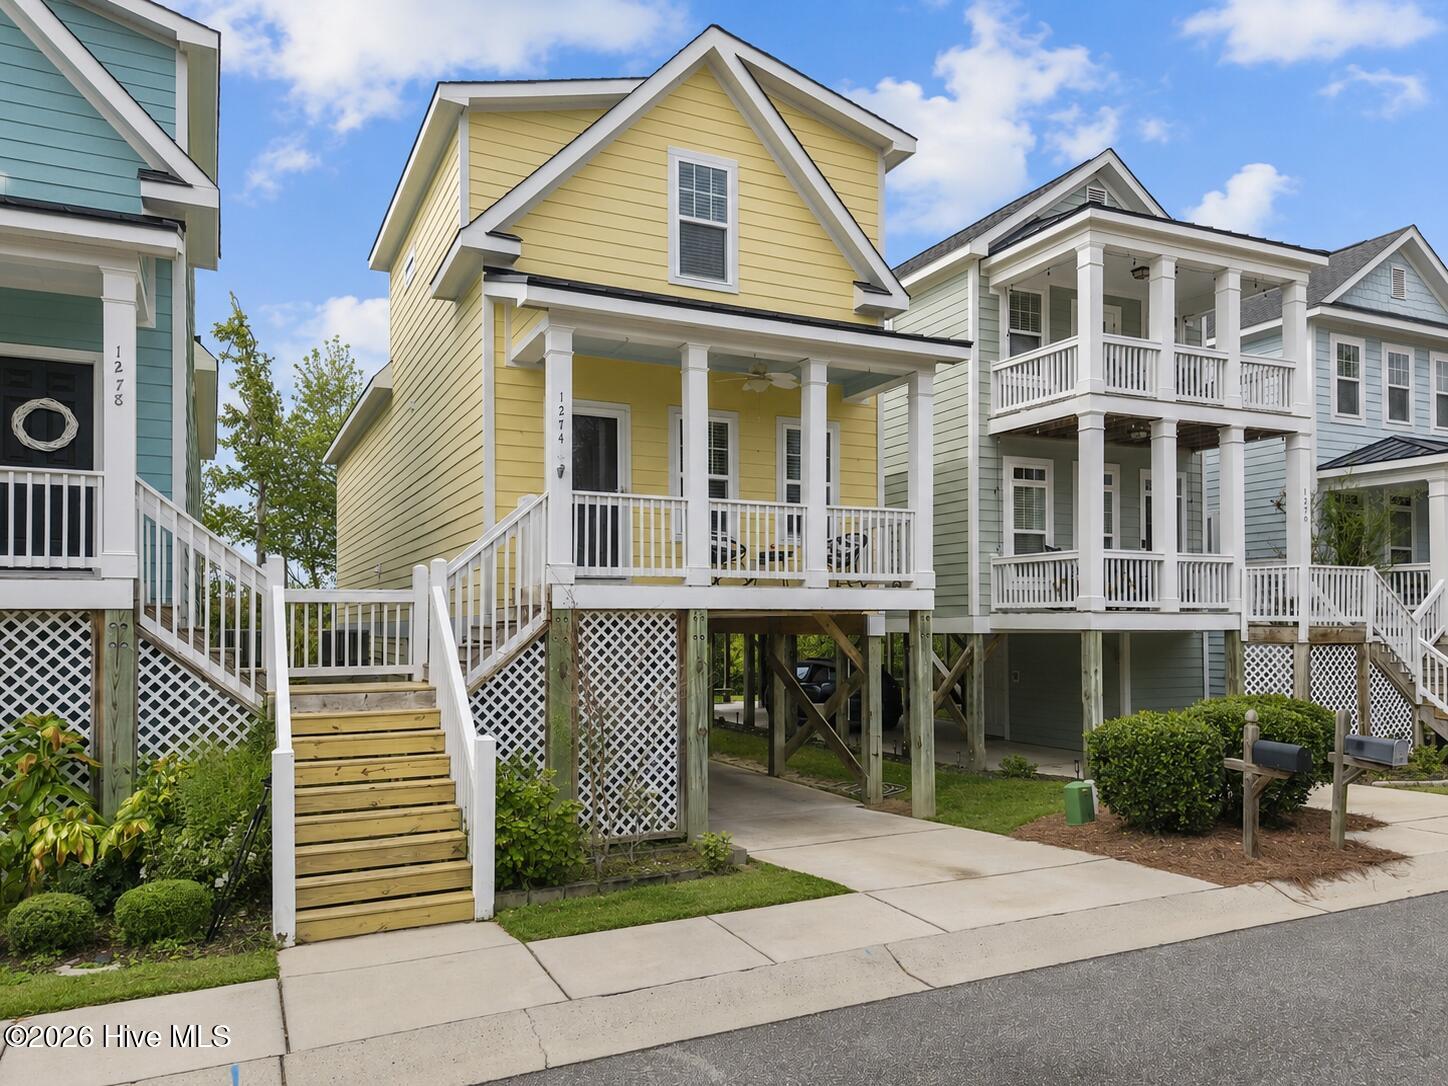
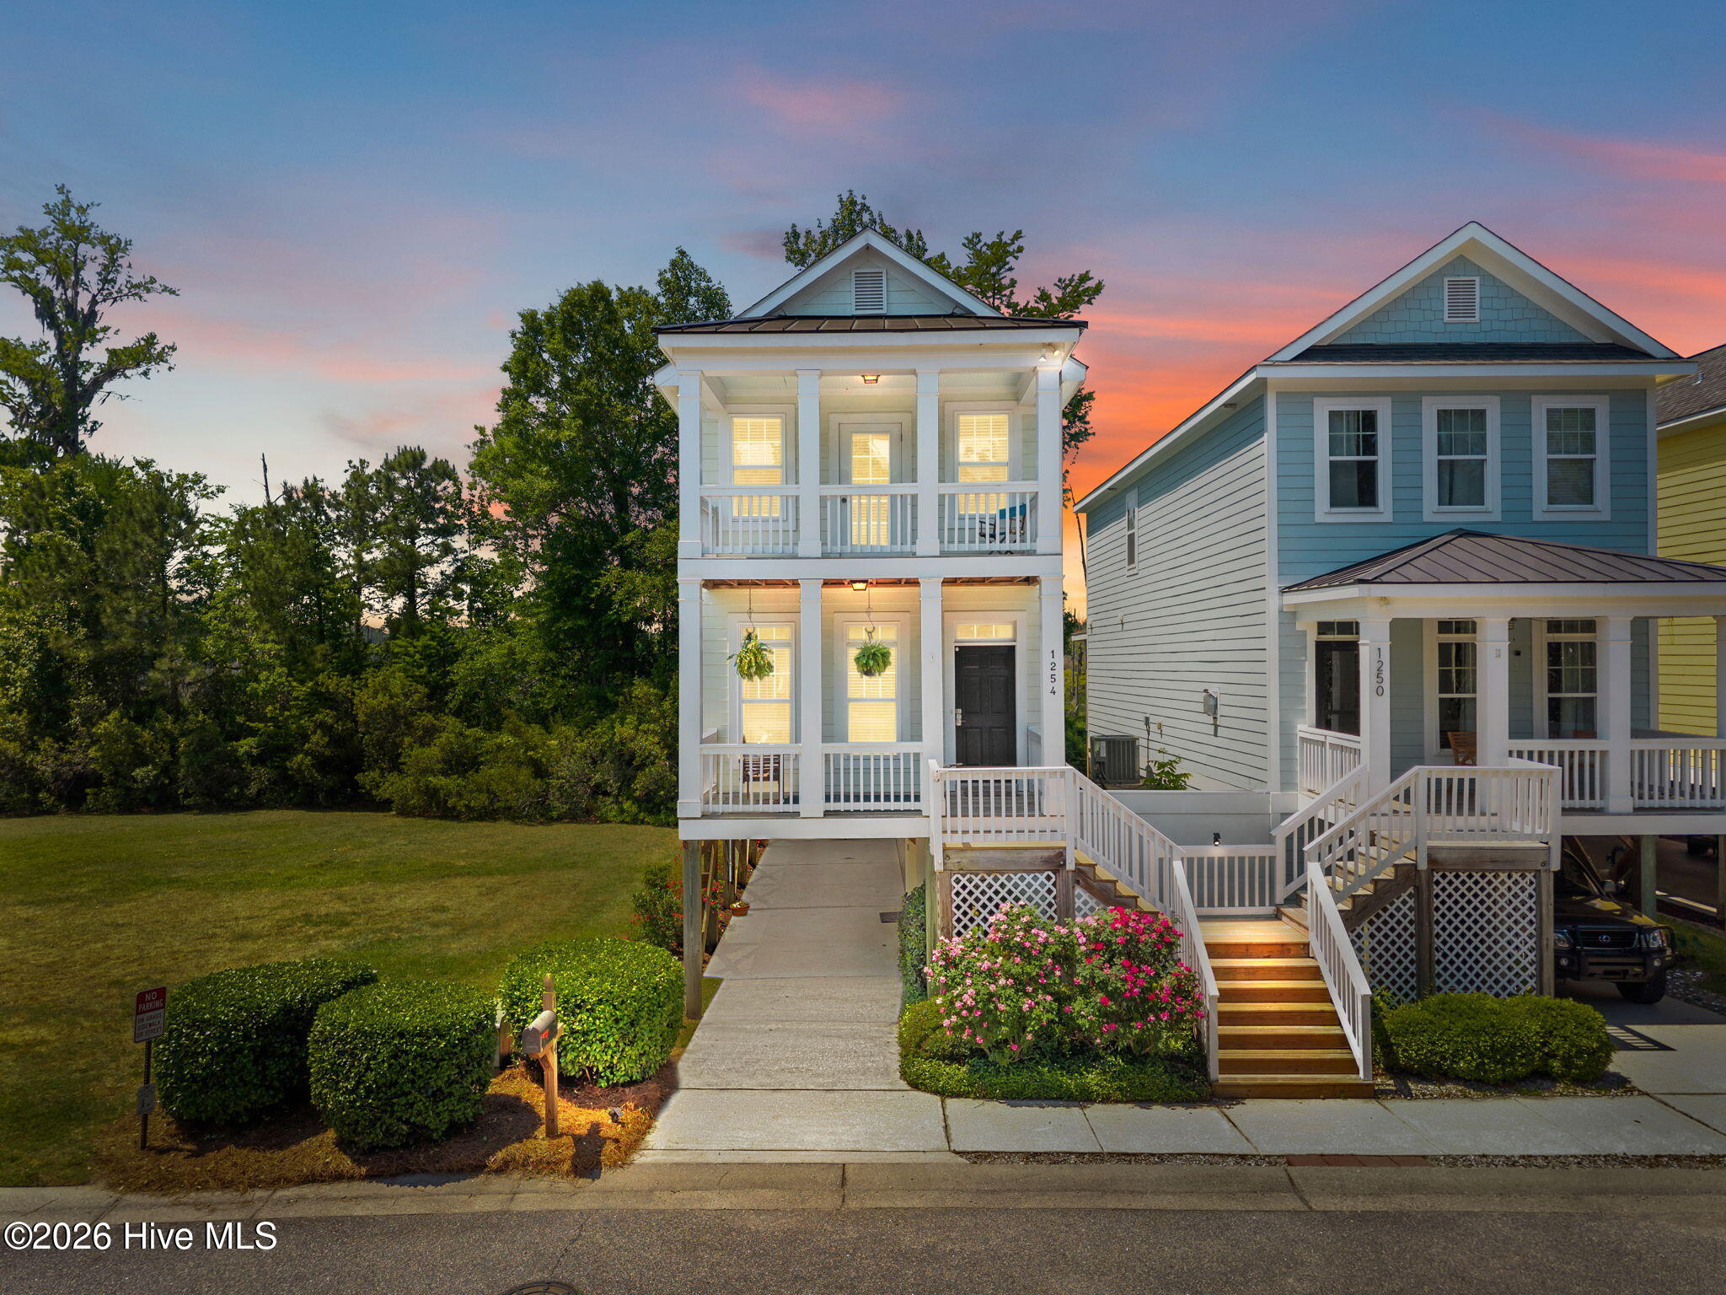
We found 3793 similar homes for sale with 3 bedrooms that are priced between $319,000 and $419,000.
Leland
Nearby Cities
Nearby Zip Codes
Listing Provider for 1306 Charleston Common Drive
Offered by Red Door Company. Information Not Guaranteed. © Hive MLS LLC. All rights reserved. The data relating to real estate on this web site comes in part from the Internet Data Exchange program of Hive MLS LLC. All information is deemed reliable but not guaranteed and should be independently verified. All properties are subject to prior sale, change, or withdrawal. Neither listing broker(s) nor Red Door Company shall be responsible for any typographical errors, misinformation, or misprints, and shall be held totally harmless from any damages arising from reliance upon these data.
- Agent:
- Stacy L Warren
- Agent Phone Number:
- 910-547-6152
- Office:
- RE/MAX Executive
- Office Phone Number:
- 910-218-2000
- MLS ID:
- 100601684
- Data Source:
- Hive MLS
- Last Checked:
- 1 minute ago
- Last Updated:
- October 19, 2026 6:58 AM UTC
- Days on Site:
- 51