active
1-web-or-mls-DJI_20260429173517_0170_D
54

194 Sposato LaneClayton, NC 27527

  • House
  • $469,900
  • 4 Bedrooms
  • 3 Bathrooms
  • 2,911 SQFT

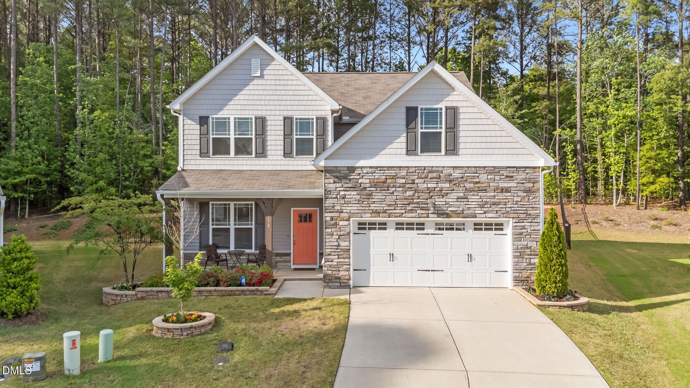
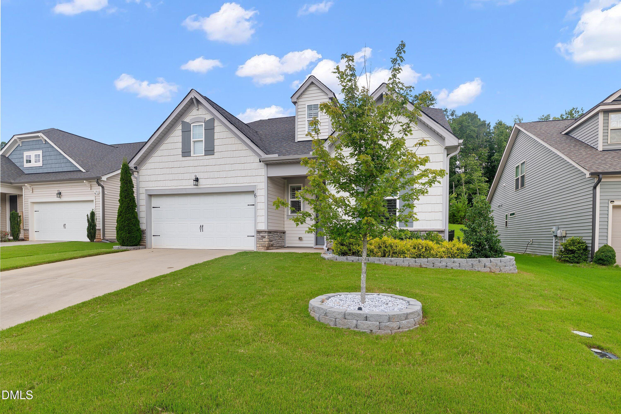
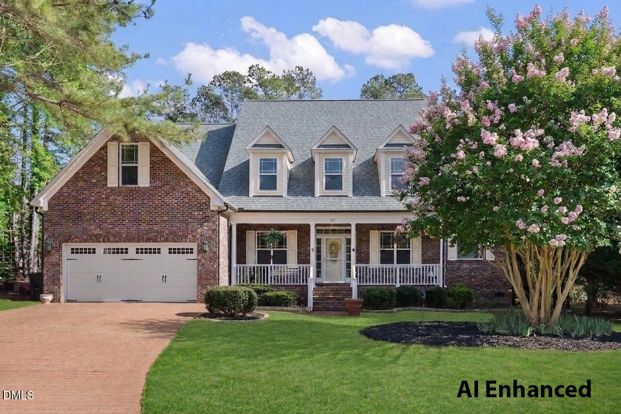
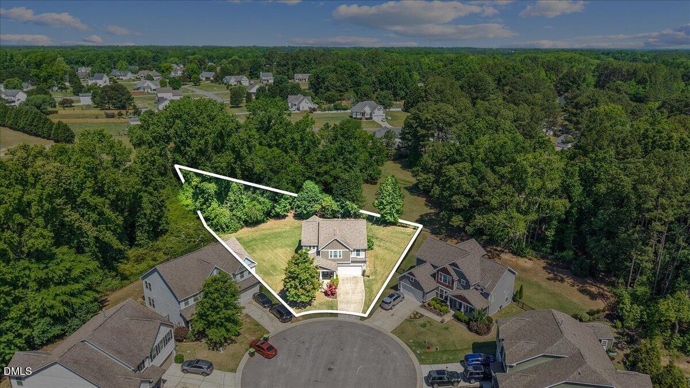
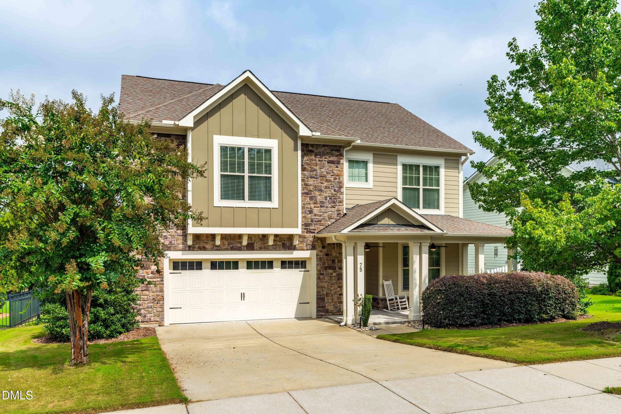
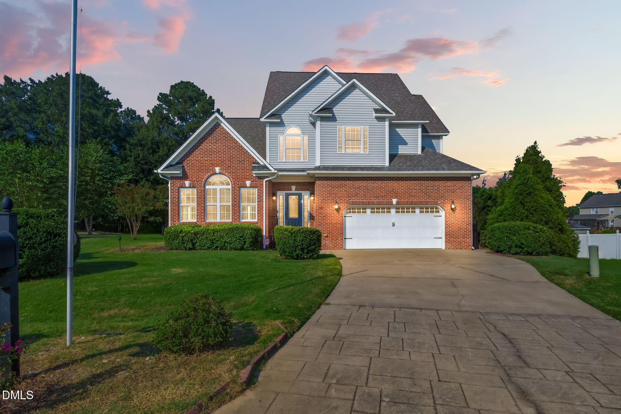
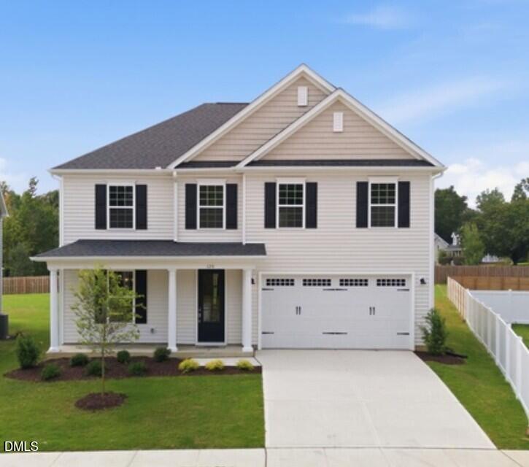
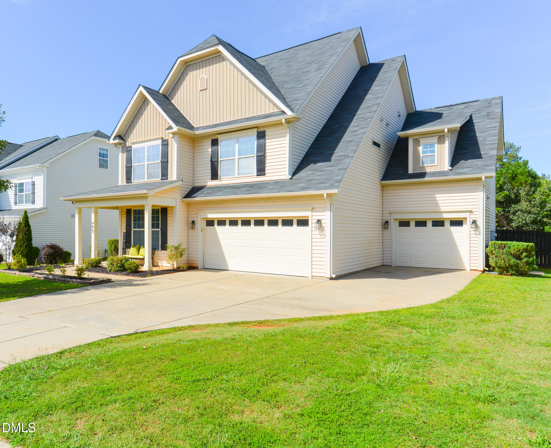
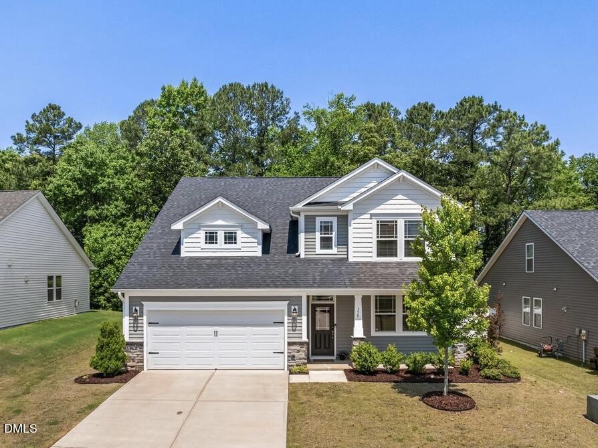
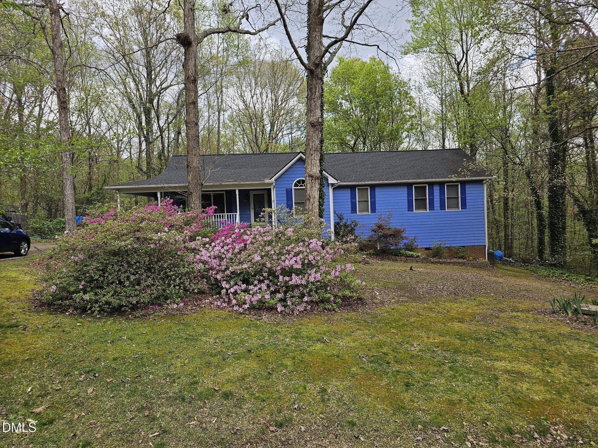
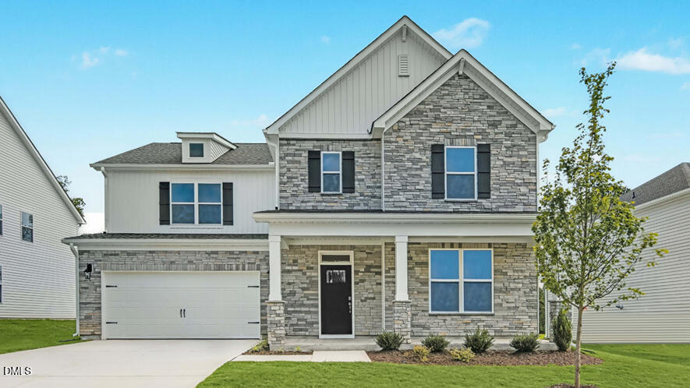
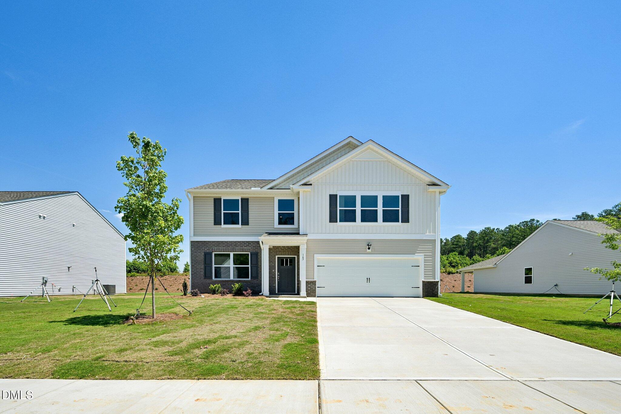
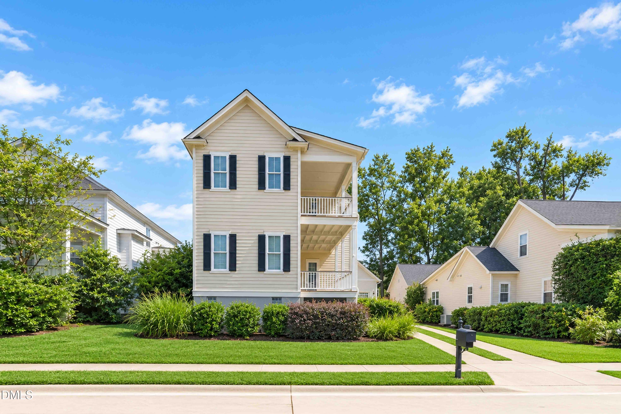
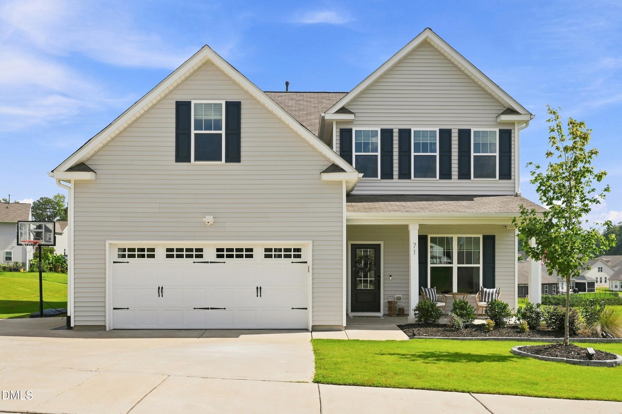
Stunning 4BR/3BA w/2 car garage, Craftsman's Style Home on a cul-de-sac lot located in much desired San Marino subdivision. Open floor plan with separate dining room, living room and separate office. First floor bedroom with adjacent full bath. Luxury Vinyl plank flooring on first level, stairwell and upper hallway. Spacious kitchen with quartz counter tops, kitchen island and SS appliances. Mud room off garage entry. Large living room features a gas log fireplace. Large owner's suite with brand new carpet. Walk in shower, dual vanities, water closet and huge walk-in closet with new carpet as well. Laundry room off the owner's suite for added convenience. Two secondary bedrooms upstairs. Theatre style bonus room with luxury vinyl flooring is ready for family entertaining. Screened porch off the living room leads to added patio space and a hot tub to relax in after long day. Fenced backyard that backs up to woods for extra privacy (yard in back goes beyond the fence). Entire home freshly painted and updated fixtures throughout the home. All existing carpet professionally cleaned. Community offers a swimming pool and playground area. Convenient to Raleigh, 40/440, 540, and more. Grocery stores and dinning within minutes. Come see this beautiful home!! Home will include a 1-year home warranty provided by the seller- agent see documents in MLS. Owner is a licensed Realtor in NC. Stunning 4BR/3BA w/2 car garage, Craftsman's Style Home on a cul-de-sac lot located in much desired San Marino subdivision. Open floor plan with separate dining room, living room and separate office. First floor bedroom with adjacent full bath. Luxury Vinyl plank flooring on first level, stairwell and upper hallway. Spacious kitchen with quartz counter tops, kitchen island and SS appliances. Mud room off garage entry. Large living room features a gas log fireplace. Large owner's suite with brand new carpet. Walk in shower, dual vanities, water closet and huge walk-in closet with new carpet as well. Laundry room off the owner's suite for added convenience. Two secondary bedrooms upstairs. Theatre style bonus room with luxury vinyl flooring is ready for family entertaining. Screened porch off the living room leads to added patio space and a hot tub to relax in after long day. Fenced backyard that backs up to woods for extra privacy (yard in back goes beyond the fence). Entire home freshly painted and updated fixtures throughout the home. All existing carpet professionally cleaned. Community offers a swimming pool and playground area. Convenient to Raleigh, 40/440, 540, and more. Grocery stores and dinning within minutes. Come see this beautiful home!! Home will include a 1-year home warranty provided by the seller- agent see documents in MLS. Owner is a licensed Realtor in NC.

Last Checked
1 minute ago
Last Updated
Jul 09, 2026
Days on Website
4
Type
House
Style
Craftsman
Year Built
2021
Neighborhood
San Marino
County
Johnston
Elementary School
River Dell Elementary
Middle School
Archer Lodge Middle

Property Details for 194 Sposato Lane

194 Sposato Lane is a House for sale in Clayton, NC 27527. This 2,911 SQFT House sits on a 0.26 acre lot and features 4 bedrooms and 3 bathrooms. Built in 2021, this House has been on the market for a total of 4 days and is currently priced at $469,900.

All

Tim O'Brien

O'Brien & Associates Realty, I

919-332-1070

Please contact Tim O'Brien at O'Brien & Associates Realty, I direct by phone at 919-332-1070. You may also reach O'Brien & Associates Realty, I by phone at 919-332-1070.

Listing Provider for 194 Sposato Lane

Offered by Red Door Company. Information Not Guaranteed. © Doorify MLS of North Carolina. All rights reserved. Listings marked with a Doorify MLS icon are provided courtesy of the Doorify MLS, of North Carolina, Internet Data Exchange Database. Brokers make an effort to deliver accurate information, but buyers should independently verify any information on which they will rely in a transaction. The listing broker shall not be responsible for any typographical errors, misinformation, or misprints, and they shall be held totally harmless from any damages arising from reliance upon this data. This data is provided exclusively for consumers' personal, non-commercial use.

Agent:
Tim O'Brien
Agent Phone Number:
919-332-1070
Office:
O'Brien & Associates Realty, I
Office Phone Number:
919-332-1070
MLS ID:
10178265
Data Source:
Doorify MLS
Last Checked:
1 minute ago
Last Updated:
July 9, 2026 6:20 PM UTC
Days on Site:
4
Doorify MLS Logo