

405 Jewell DriveChapel Hill, NC 27516
- House
- $849,000
- 5 Bedrooms
- 5 Bathrooms
- 2,959 SQFT
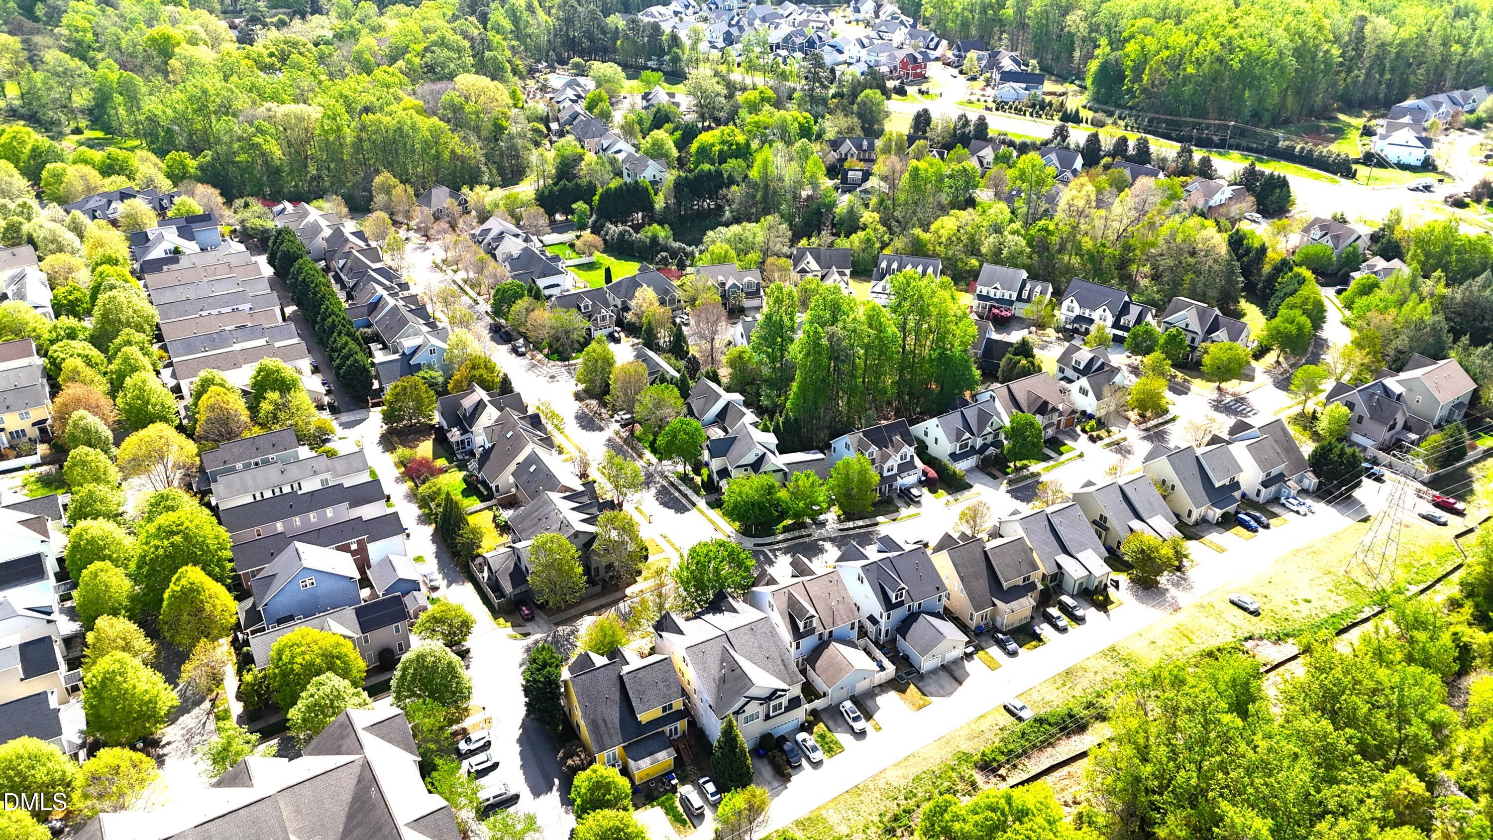
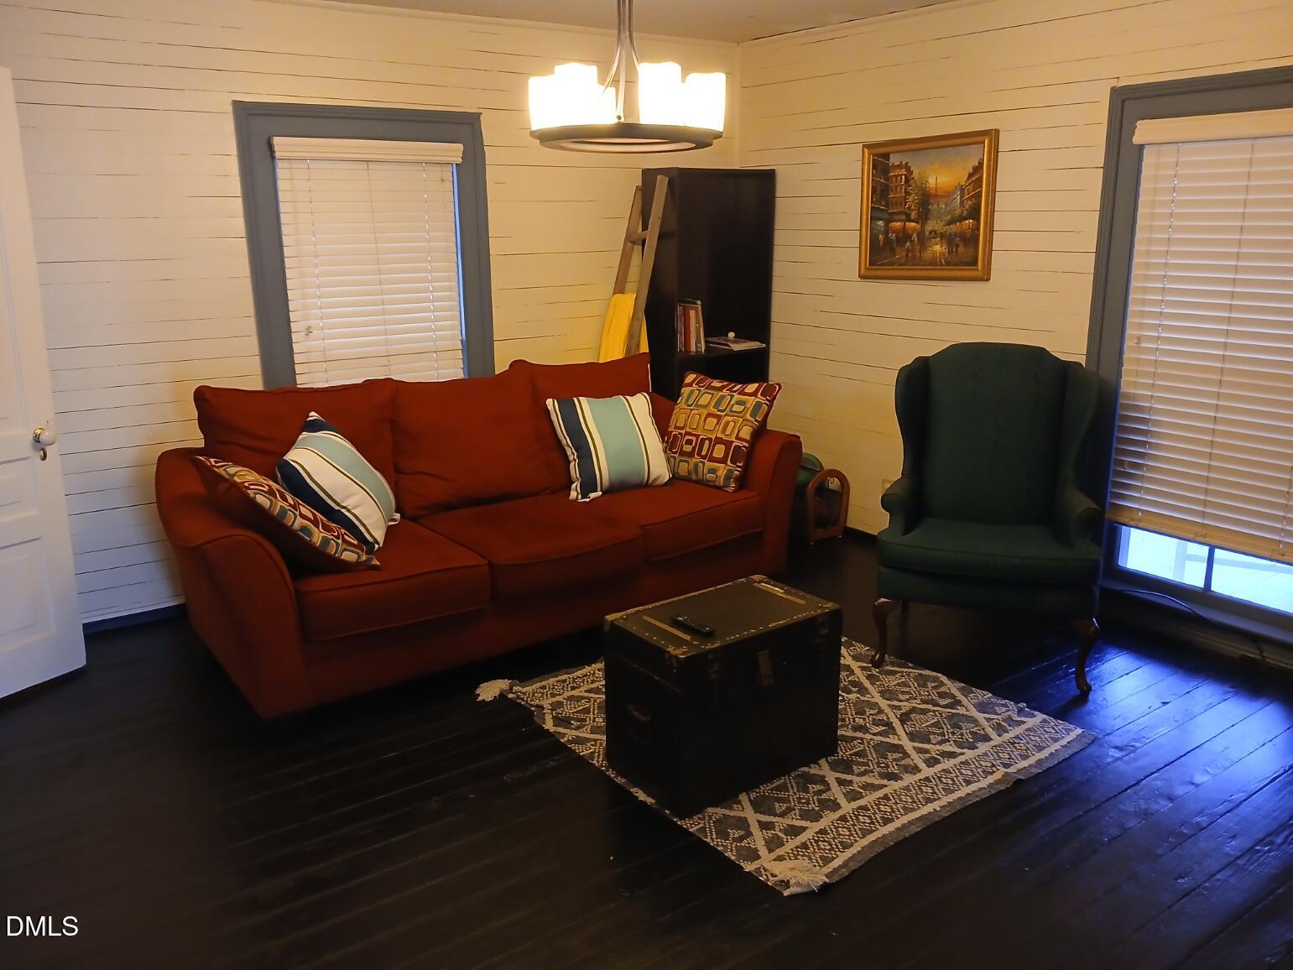
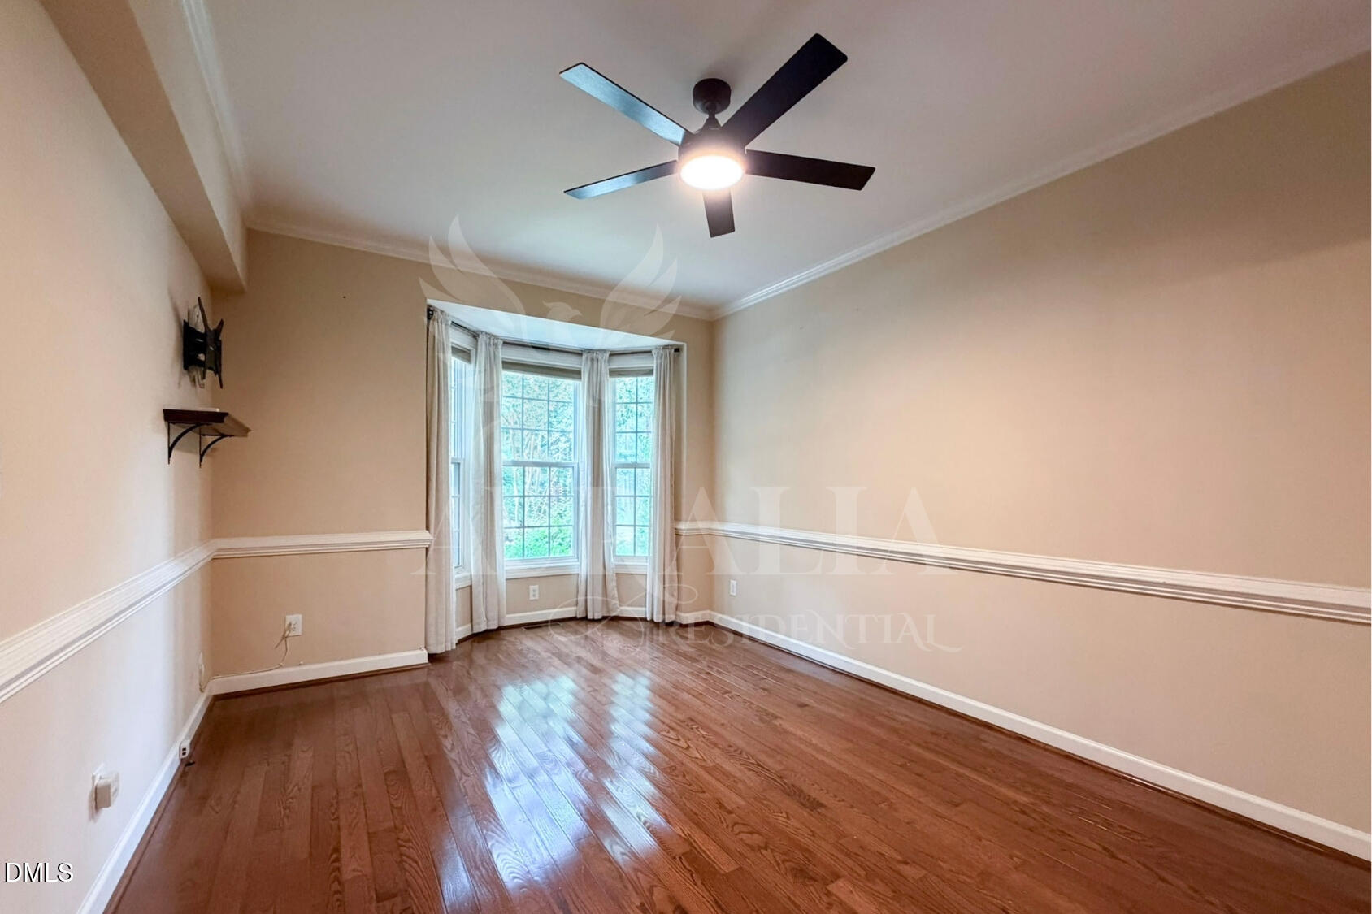
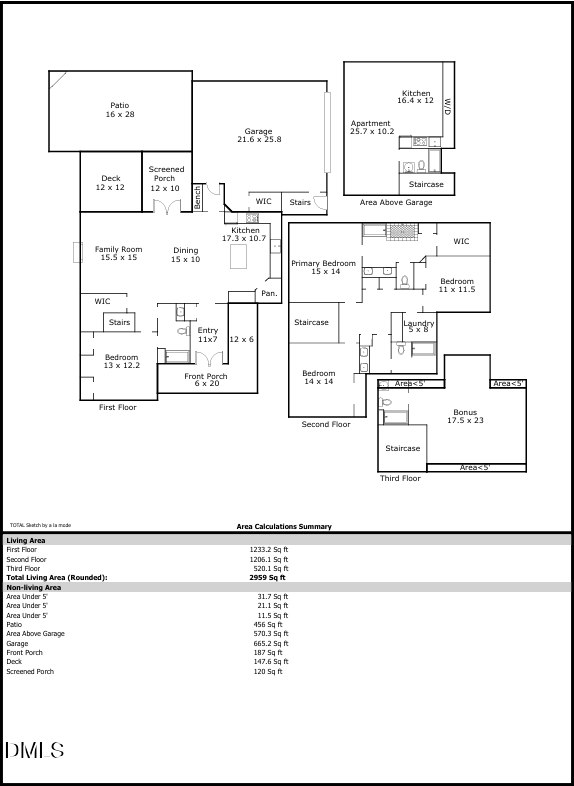
Don't miss this opportunity to own a beautifully crafted Carol Ann Zinn-designed home in Chapel Hill's sought-after Claremont community. Ideally located just blocks from Seawell Elementary, Smith Middle, and Chapel Hill High School, the home offers a safe walking and biking route to all three schools while remaining just minutes from UNC, Duke, shopping, dining, and downtown Chapel Hill. Recently appraised at $1,000,000, this exceptional property offers 3,529 total square feet, including 2,959 square feet of thoughtfully designed heated living space in the main residence. Every level has been designed with comfort, functionality, and flexibility in mind. The inviting main floor features an open-concept layout with generous living and dining spaces that flow effortlessly onto a screened porch and spacious deck overlooking a peaceful wooded HOA buffer. An outdoor fireplace and built-in refrigerator create an ideal setting for relaxing evenings or entertaining friends and family. A main-level bedroom and full bath provide excellent flexibility for guests, a home office, or first-floor living. Upstairs, the spacious primary suite is complemented by two additional bedrooms, a dedicated laundry room, and ample storage. The third floor offers a large bonus room with a full bath, perfect for a media room, playroom, fitness room, or additional guest suite. The garage includes an additional finished living space with a private entrance, full bath, kitchenette, and built-in Murphy bed, providing even more versatility to fit your lifestyle. Whether used for extended family, guests, a home office, hobby space, or occasional accommodations, it enhances the home's already exceptional functionality without compromising privacy. Additional features include a two-car garage with EV charging, plantation shutters, custom closet systems, an invisible pet fence, and access to Claremont's outstanding amenities, including a community pool, fitness center, clubhouse, playgrounds, and scenic trails leading to Lake Hogan Farms, The Pumpkin Loop, and Bolin Creek Forest. This is a rare opportunity to own a thoughtfully designed home in one of Chapel Hill's most desirable neighborhoods, offering timeless craftsmanship, flexible living spaces, and an unbeatable location.
- Last Checked
- 1 minute ago
- Last Updated
- Aug 19, 2026
- Days on Website
- 223
- Type
- House
- Style
- Traditional
- Year Built
- 2012
- Neighborhood
- Claremont
- County
- Orange
- Elementary School
- Chapel Hill Carrboro - Elizabeth Seawell Elementary School
Property Details for 405 Jewell Drive
405 Jewell Drive is a House for sale in Chapel Hill, NC 27516. This 2,959 SQFT House sits on a 0.14 acre lot and features 5 bedrooms and 5 bathrooms. Built in 2012, this House has been on the market for a total of 223 days and is currently priced at $849,000.
Please contact Nash William Patton at Shelton Properties by KW direct by phone at 803-622-1585. You may also reach Shelton Properties by KW by phone at .
Similar Properties for 405 Jewell Drive
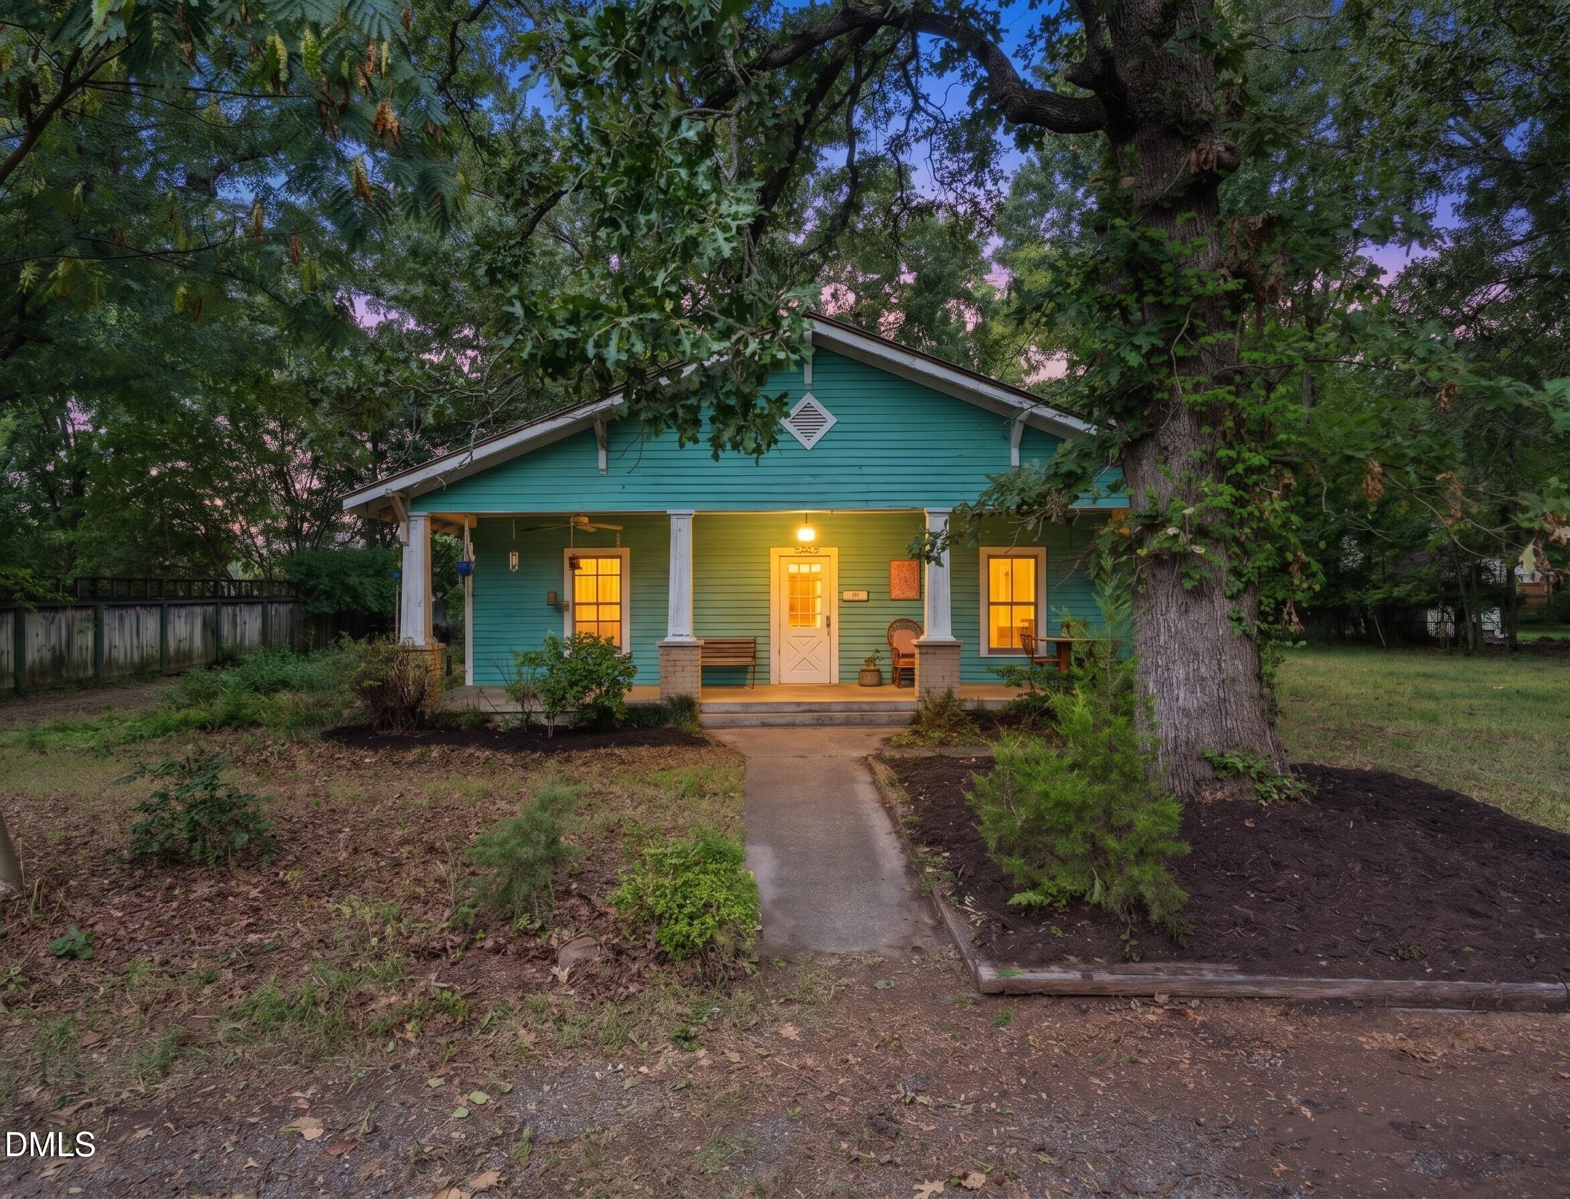
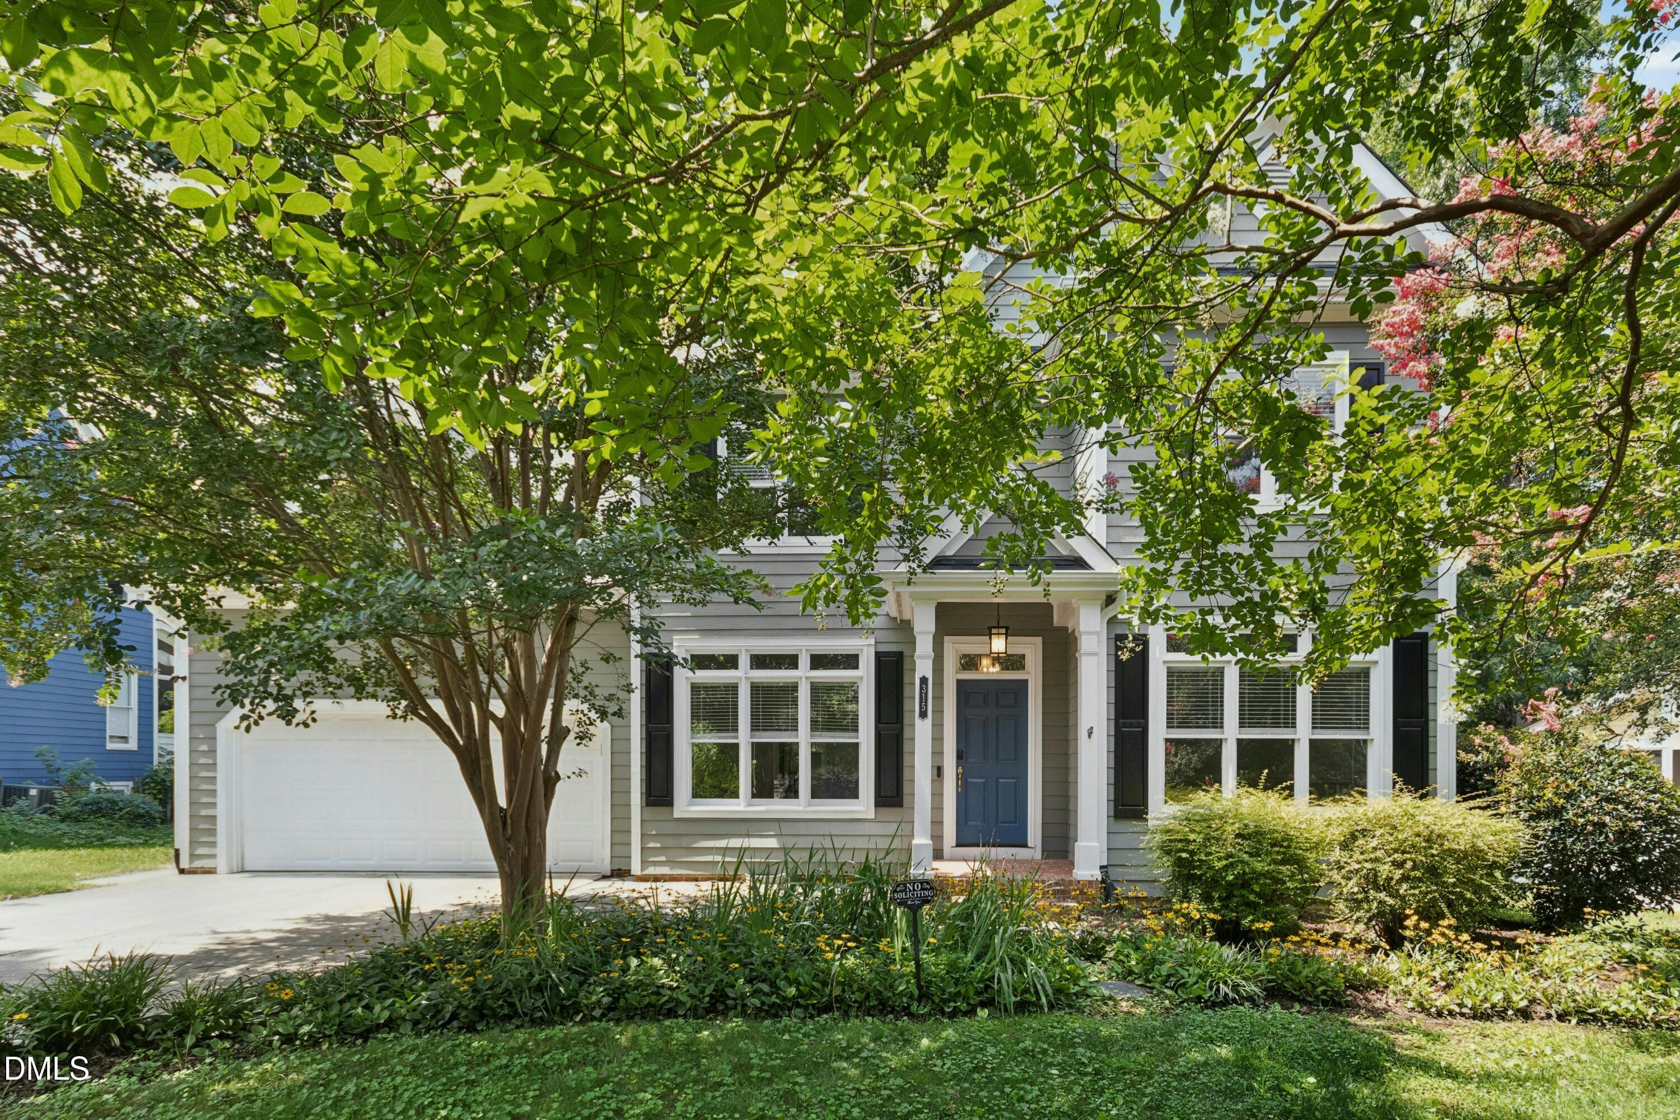
We found 146 similar homes for sale with 5 bedrooms that are priced between $799,000 and $899,000.

Chapel Hill
Nearby Cities
Nearby Zip Codes
Listing Provider for 405 Jewell Drive
Offered by Red Door Company. Information Not Guaranteed. © Doorify MLS of North Carolina. All rights reserved. Listings marked with a Doorify MLS icon are provided courtesy of the Doorify MLS, of North Carolina, Internet Data Exchange Database. Brokers make an effort to deliver accurate information, but buyers should independently verify any information on which they will rely in a transaction. The listing broker shall not be responsible for any typographical errors, misinformation, or misprints, and they shall be held totally harmless from any damages arising from reliance upon this data. This data is provided exclusively for consumers' personal, non-commercial use.
- Agent:
- Nash William Patton
- Agent Phone Number:
- 803-622-1585
- Office:
- Shelton Properties by KW
- Office Phone Number:
- MLS ID:
- 10150280
- Data Source:
- Doorify MLS
- Last Checked:
- 1 minute ago
- Last Updated:
- August 19, 2026 10:58 PM UTC
- Days on Site:
- 223