
4810 Chase Hill WayRaleigh, NC 27603
- House
- $554,900
- 5 Bedrooms
- 3 Bathrooms
- 2,637 SQFT
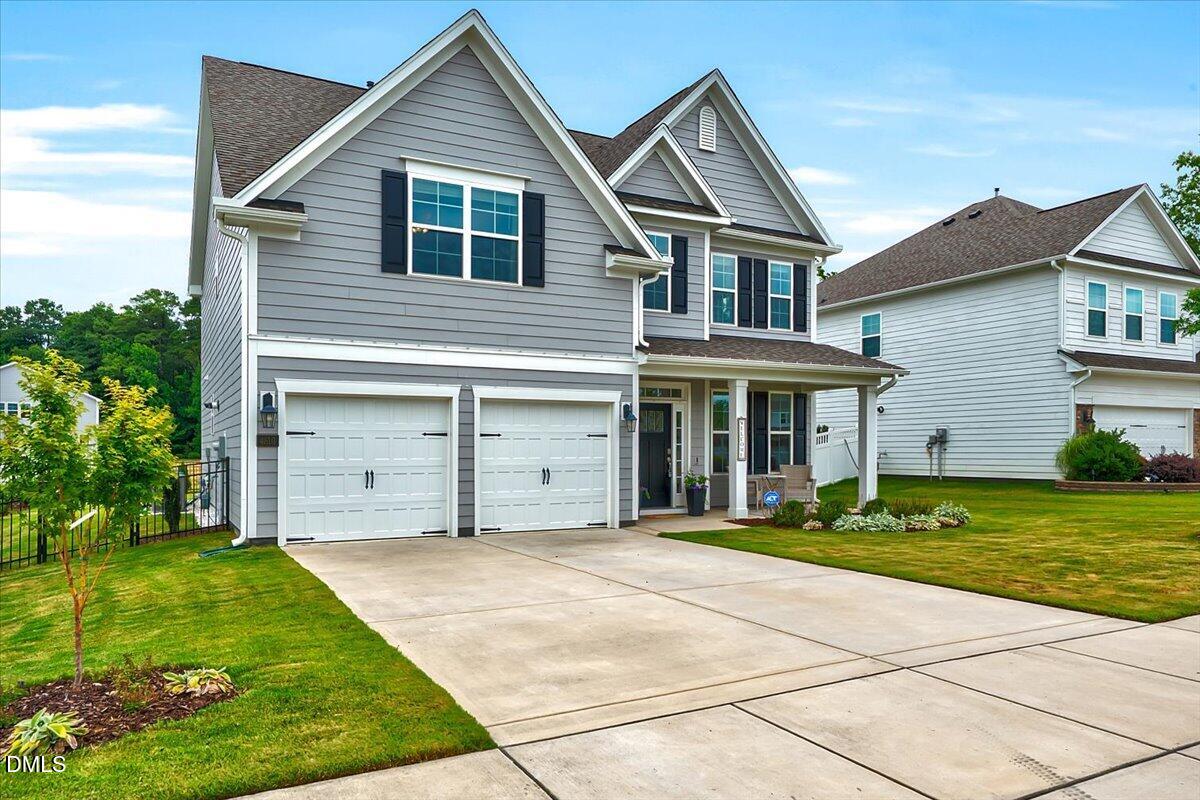
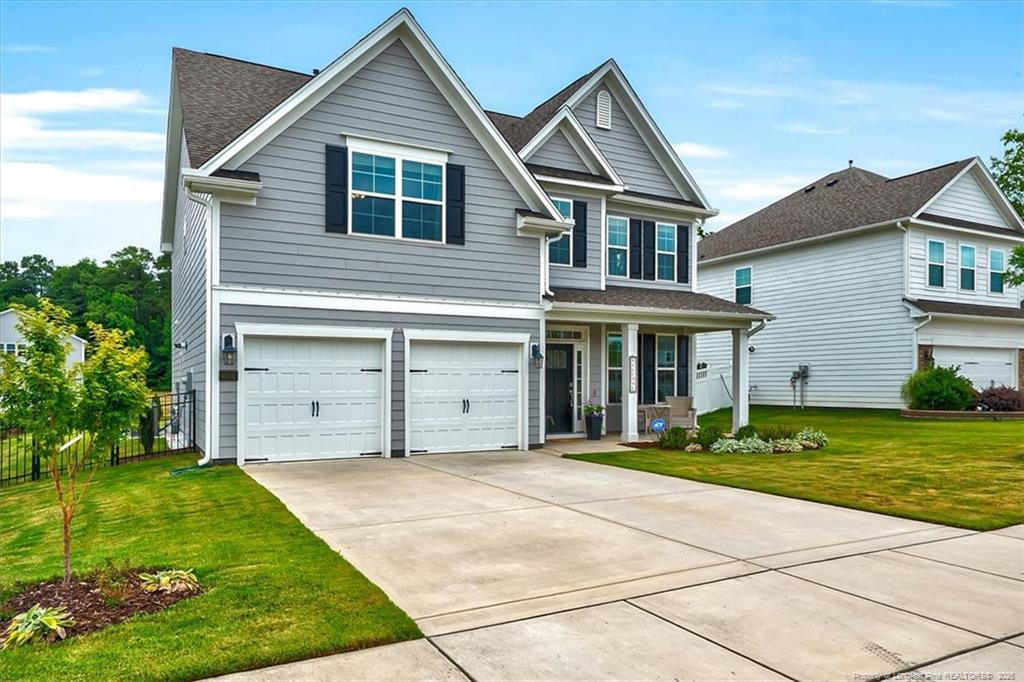
*Move In Ready* Priced near tax value & built in 2023 and backing to green space with no rear neighbors, this 5-bedroom, 3-bath home in Swift Creek delivers what new construction usually doesn't: the upgrades are already done. Professional landscaping, a fenced backyard, custom closet systems, and a finished laundry room are all in place on day one. Gray fiber-cement siding, black shutters, a covered front porch, and a wide driveway to the 2-car garage set the tone. Inside, the open floor plan is filled with natural light, with high ceilings, crown molding, and recessed lighting throughout. The formal dining room sits under a tray ceiling, and the living room is centered on a fireplace. The kitchen features quartz countertops, a large island with breakfast bar, gas cooktop, and double wall ovens, with seamless flow into the living and dining areas. A first-floor bedroom with an adjacent full bath works as a guest suite or home office. Upstairs, the primary suite has a tray ceiling and a spa-style bath with dual quartz vanities, a soaking tub, and an oversized tiled walk-in shower. The walk-in closet is fully customized with built-in shelving, double hanging rods, and drawers. Secondary bedrooms are well-sized with ceiling fans, and the secondary baths carry the same quartz, tile, and white cabinetry. Out back, the fenced yard and patio open onto green space for privacy few lots offer. Refrigerator, washer, and dryer convey. Sidewalk community minutes from I-540, RDU, RTP, downtown Raleigh, Lake Wheeler Rd, and Costco, with Lake Johnson and Yates Mill parks nearby for hiking, kayaking, and fishing. Upgrades & Highlights Built 2023, no common walls Backs to green space Fenced backyard + patio Professional landscaping, rain gutters Custom closet systems, finished laundry room First-floor bedroom + full bath High ceilings, crown molding, recessed lighting, chandelier Tray ceilings in dining room and primary suite Fireplace Kitchen: quartz, island with breakfast bar, gas cooktop, double oven, microwave, dishwasher Quartz in every bath; tile and white cabinetry in secondary baths Primary bath: dual vanities, soaking tub, oversized tile shower Refrigerator, washer, dryer included Fiber-cement siding, covered front porch, 2-car garage, wide driveway
- Last Checked
- 1 minute ago
- Last Updated
- Oct 22, 2026
- Days on Website
- 122
- Type
- House
- Style
- Traditional
- Year Built
- 2023
- Neighborhood
- The Village at Lake Wheeler
- County
- Wake
- Elementary School
- Yates Mill Elementary
- Middle School
- Dillard Drive Middle
- High School
- Middle Creek High
Property Details for 4810 Chase Hill Way
4810 Chase Hill Way is a House for sale in Raleigh, NC 27603. This 2,637 SQFT House sits on a 0.16 acre lot and features 5 bedrooms and 3 bathrooms. Built in 2023, this House has been on the market for a total of 122 days and is currently priced at $554,900.
Please contact Adam Noe at eXp Realty, LLC - C direct by phone at 919-987-6505. You may also reach eXp Realty, LLC - C by phone at .
Similar Properties for 4810 Chase Hill Way
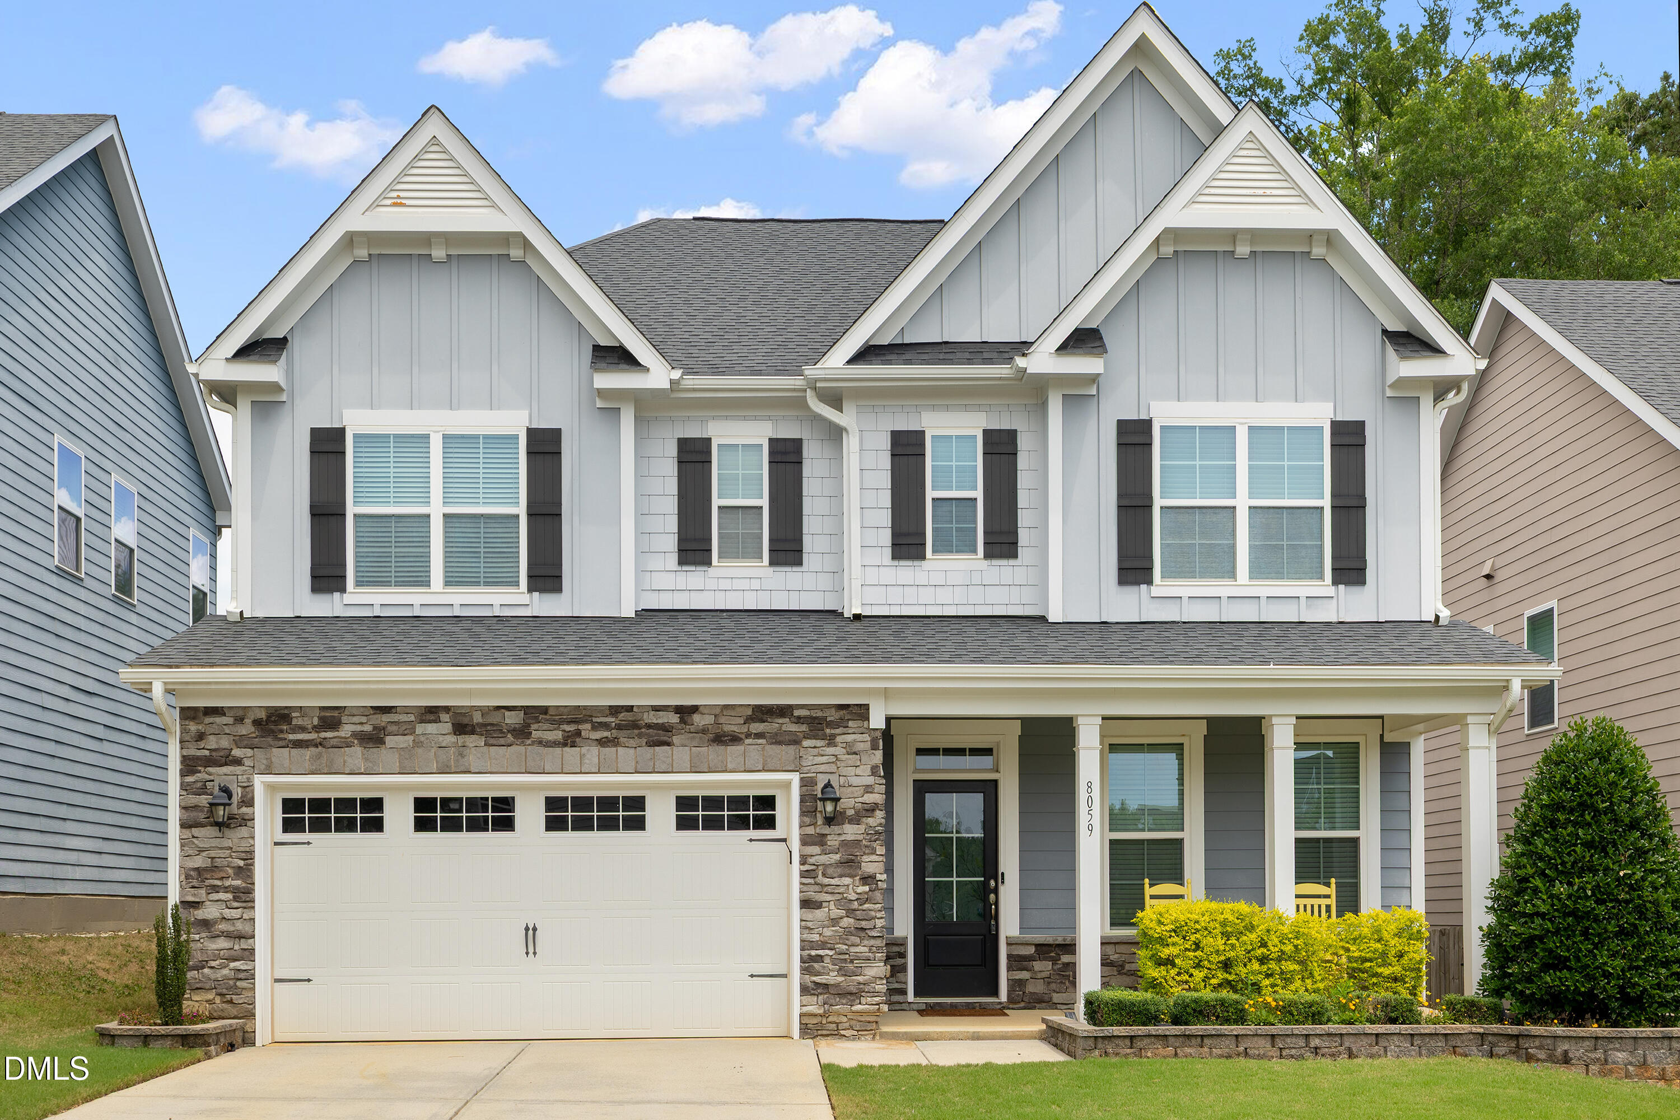
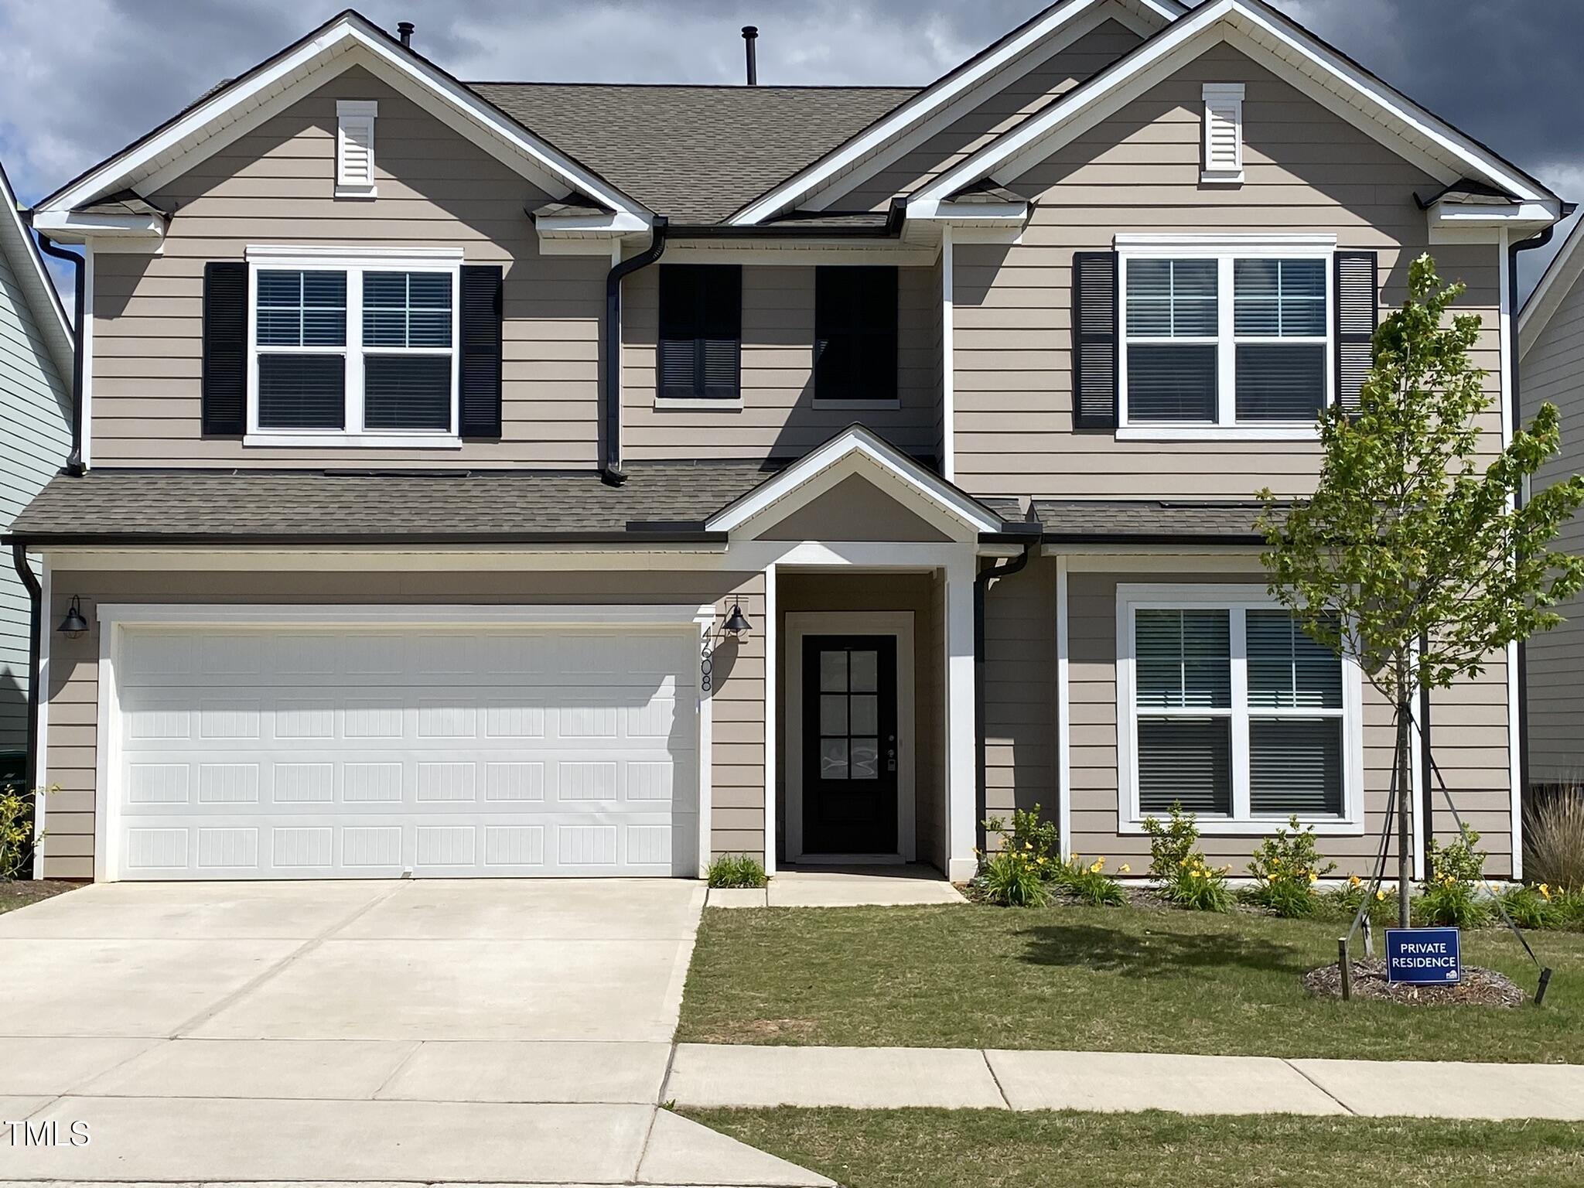
We found 365 similar homes for sale with 5 bedrooms that are priced between $504,900 and $604,900.
Raleigh
Nearby Cities
Nearby Zip Codes
Listing Provider for 4810 Chase Hill Way
Offered by Red Door Company. Information Not Guaranteed. © Doorify MLS of North Carolina. All rights reserved. Listings marked with a Doorify MLS icon are provided courtesy of the Doorify MLS, of North Carolina, Internet Data Exchange Database. Brokers make an effort to deliver accurate information, but buyers should independently verify any information on which they will rely in a transaction. The listing broker shall not be responsible for any typographical errors, misinformation, or misprints, and they shall be held totally harmless from any damages arising from reliance upon this data. This data is provided exclusively for consumers' personal, non-commercial use.
- Agent:
- Adam Noe
- Agent Phone Number:
- 919-987-6505
- Office:
- eXp Realty, LLC - C
- Office Phone Number:
- MLS ID:
- 10176297
- Data Source:
- Doorify MLS
- Last Checked:
- 1 minute ago
- Last Updated:
- October 22, 2026 2:15 AM UTC
- Days on Site:
- 122