active
1_NJO01960
66

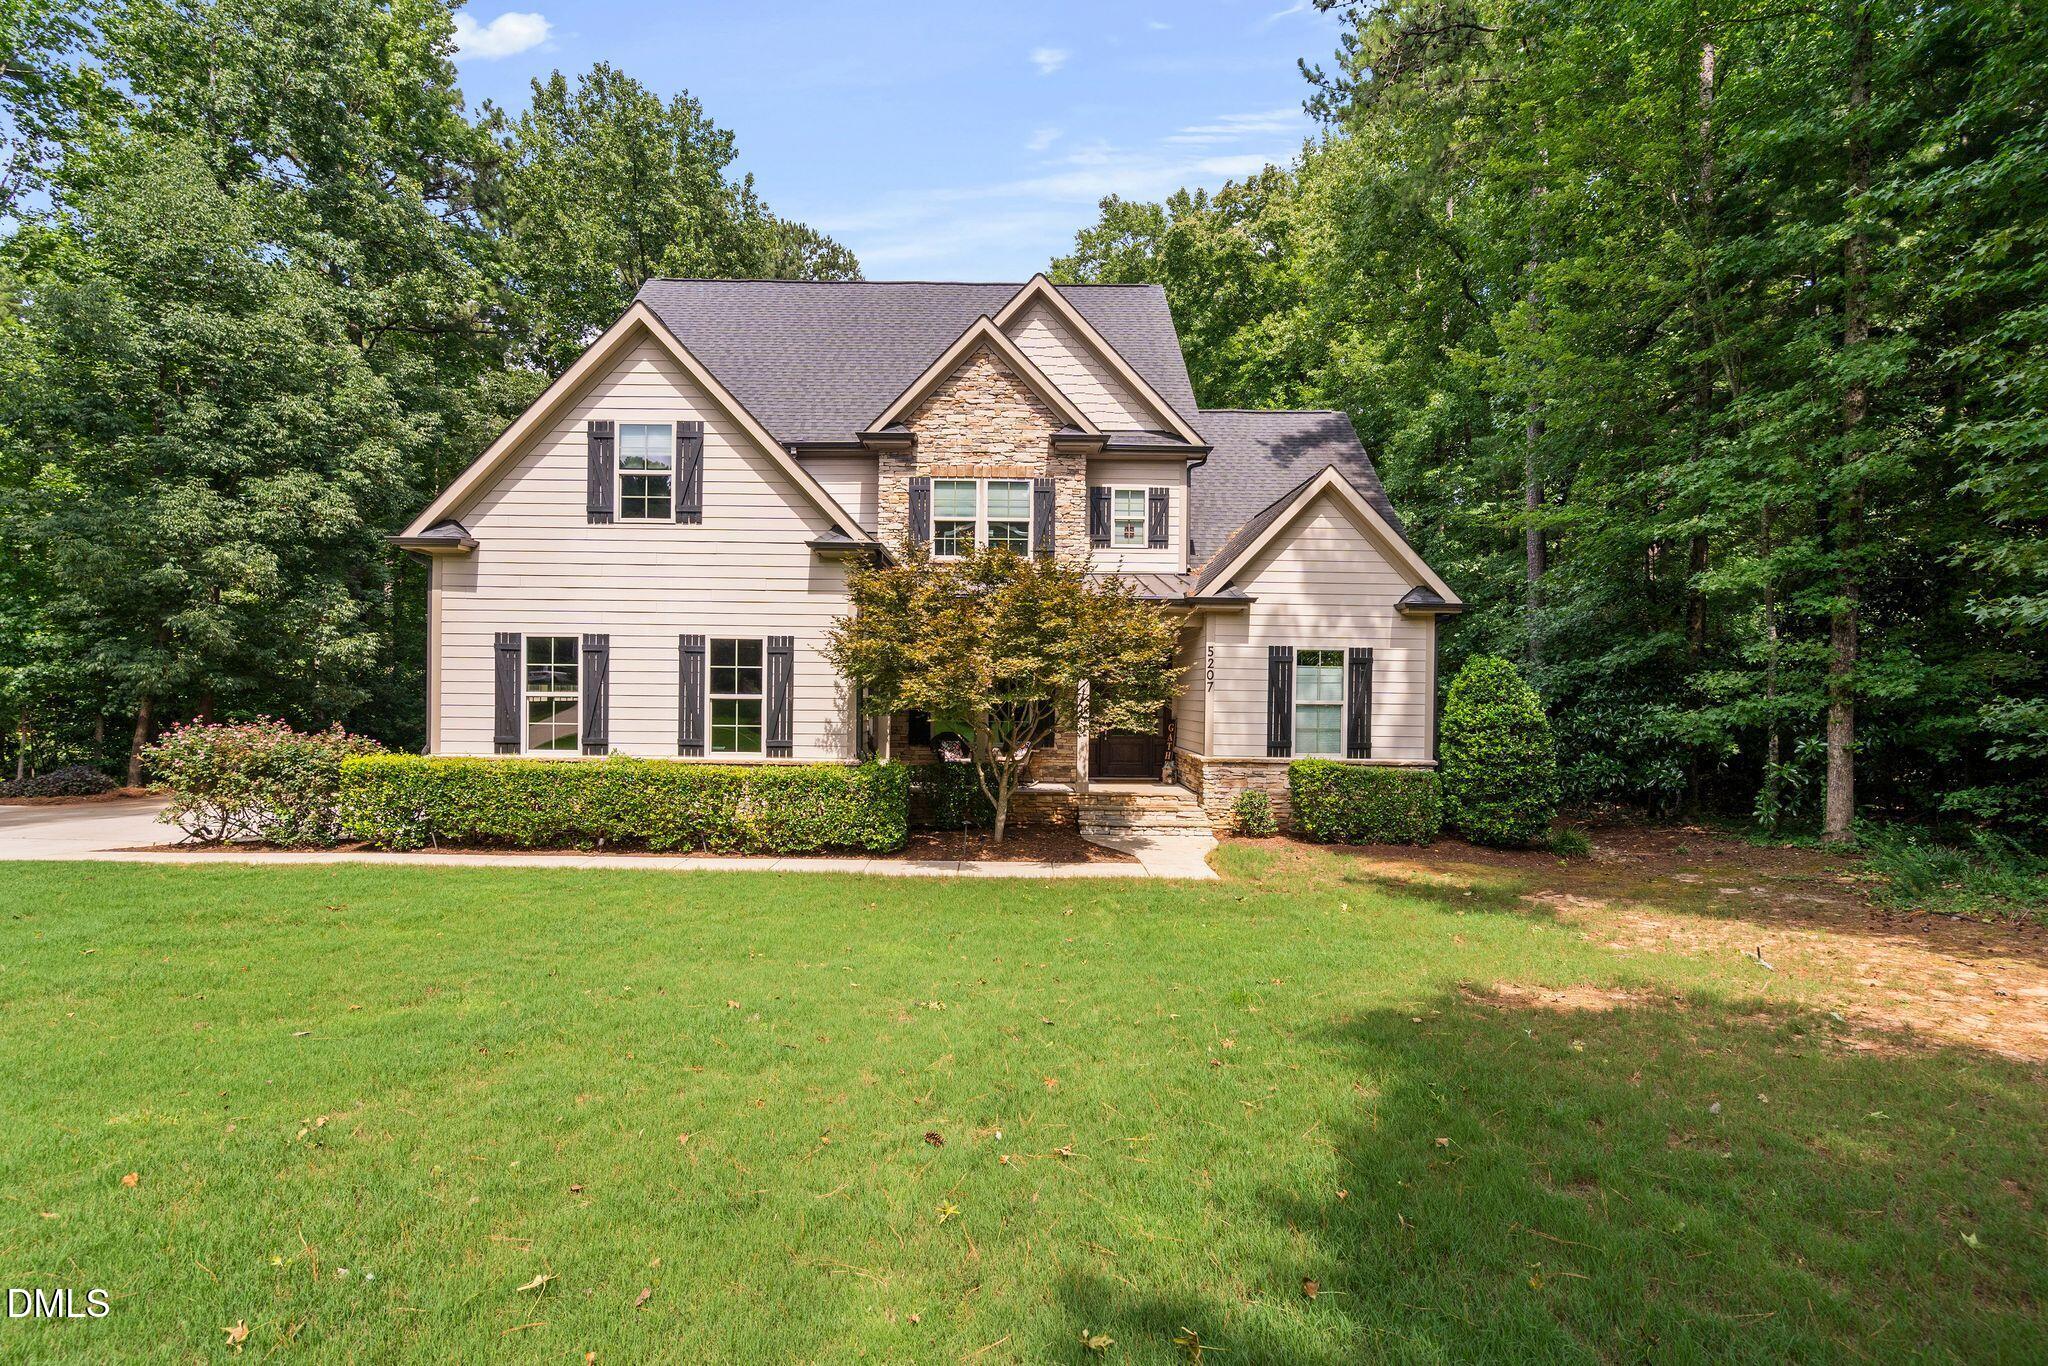
5207 Dutchman DriveRaleigh, NC 27606

  • House
  • $1,150,000
  • 4 Bedrooms
  • 5 Bathrooms
  • 3,483 SQFT

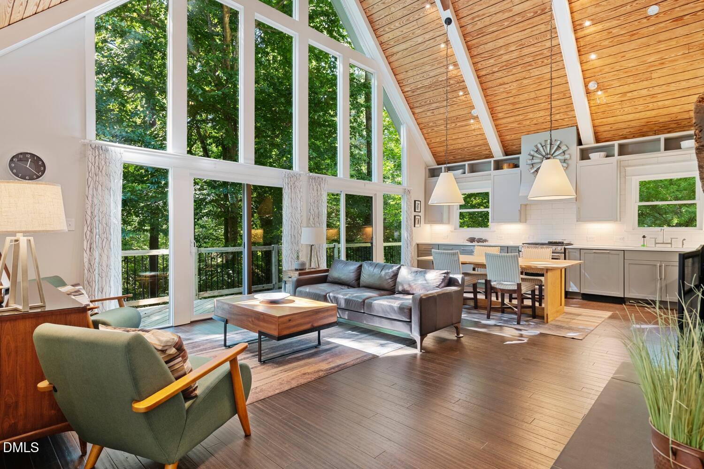
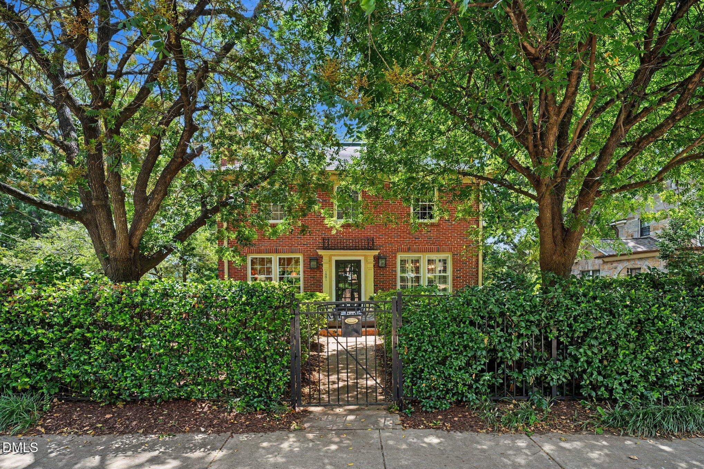
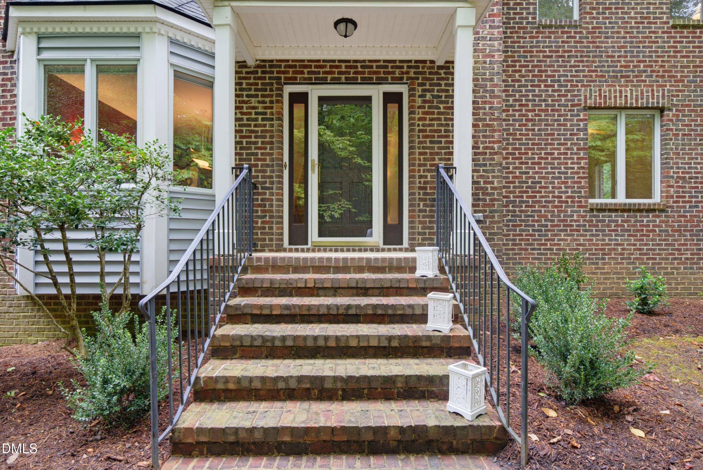
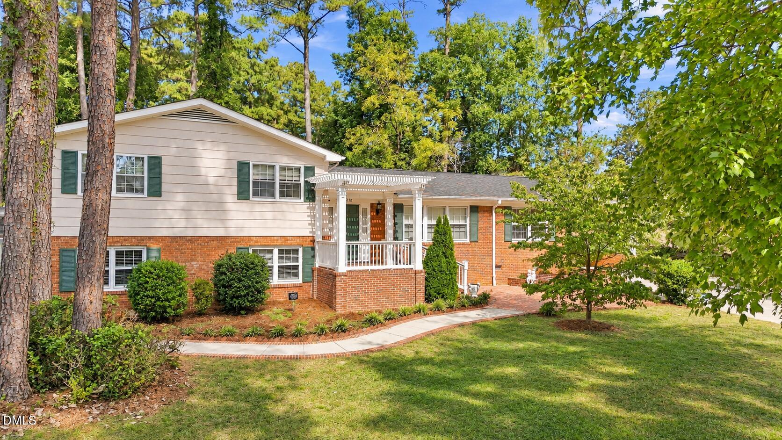
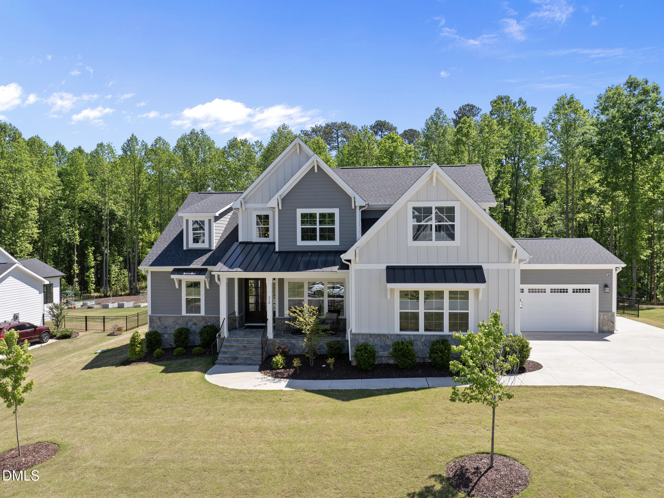
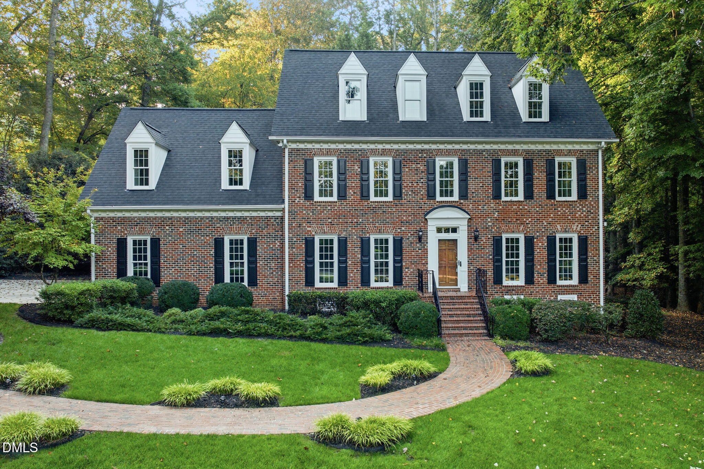
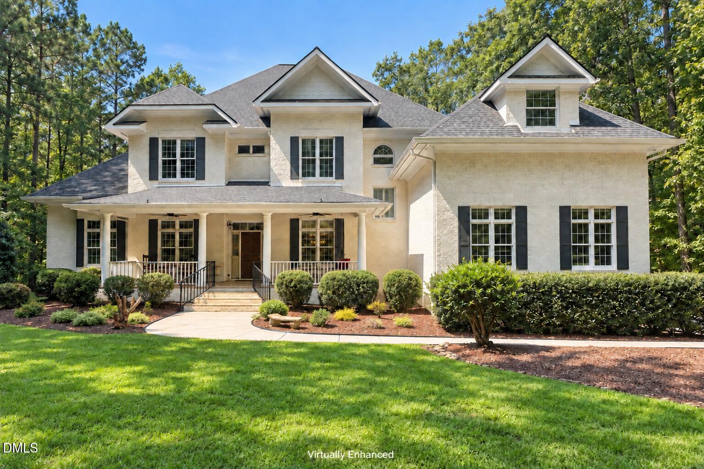
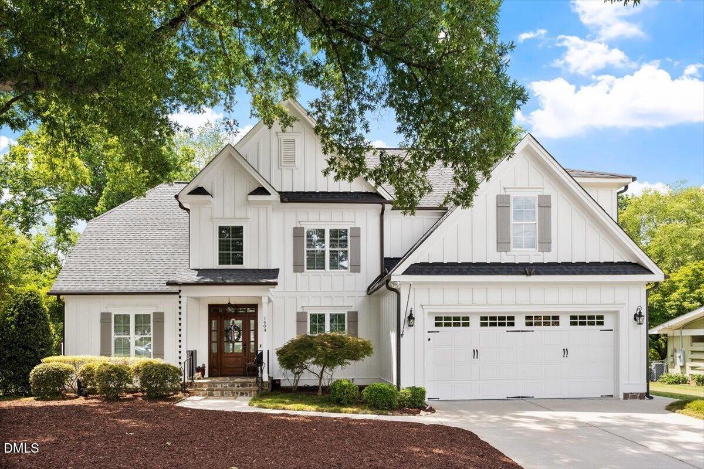
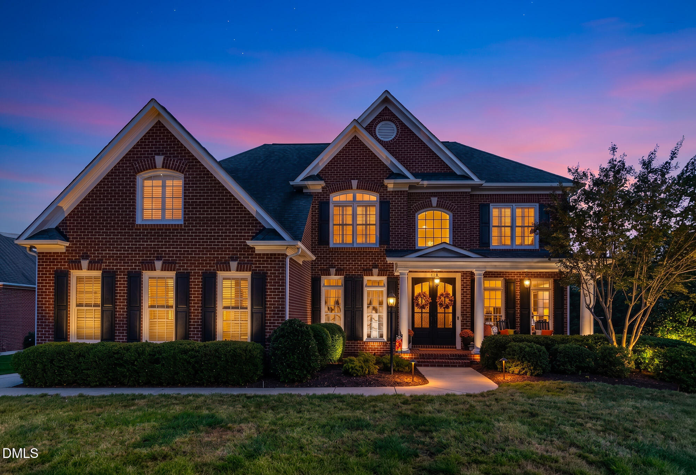
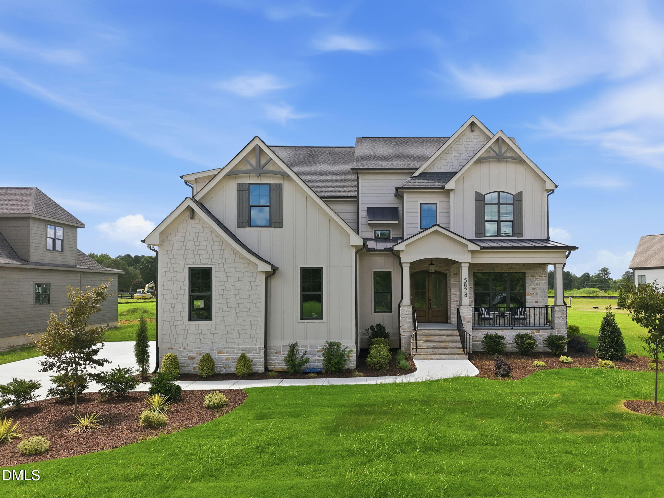
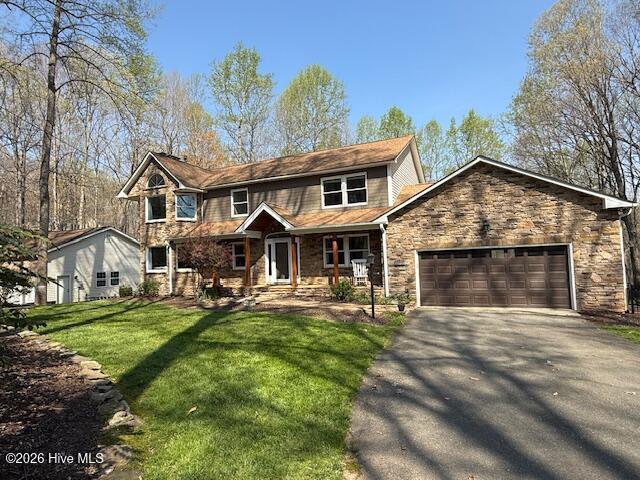
Knock out your wish list with this exceptional custom-built home, where timeless design, luxury finishes, and thoughtful functionality come together on a beautiful 1.3-acre flat lot. Offering TWO primary suites, this home is ideal for multi-generational living or hosting guests in comfort and style. From the moment you arrive, you'll be captivated by the stunning curb appeal. A welcoming rocking chair front porch sets the tone. The impressive interior, where a grand foyer, gleaming hardwoods, extensive custom millwork, 10' ceilings, and abundant windows create an inviting, open atmosphere. Designed for both everyday living and entertaining, the spacious floor plan features 4 bedrooms, 4.5 bathrooms, a formal dining room, an open family room, drop zone, bonus room, and an abundance of storage. The main-level primary suite is a true retreat, offering a tray ceiling, hardwood floors, oversized walk-in closet, and lush views of the private backyard. At the heart of the home, the chef's kitchen is beautifully appointed with a gas cooktop, pendant lighting, a center island that provides more seating, and an incredible walk-in pantry large enough to satisfy every Costco shopping trip. It's the perfect gathering place for family and friends. The family room is warm and inviting, highlighted by a stone gas fireplace, custom built-ins, and expansive windows overlooking the private backyard. Upstairs, the SECOND primary suite offers exceptional flexibility with a spacious walk-in closet, and a luxurious spa-inspired bath featuring a tiled walk-in shower and dual vanities. Two additional generously sized bedrooms and a versatile bonus room provide endless possibilities for work, play, or relaxation. Walls of windows frame serene backyard views throughout the home, bringing the outdoors in and creating a sense of tranquility. Whether you're enjoying your morning coffee, afternoon tea, or evening cocktails, the screened porch is sure to become your favorite place to unwind. The oversized backyard entertaining area offers plenty of room for gatherings, play, or future outdoor additions. Additional highlights include a massive floored walk-in storage area ready to be finished for even more living space, a spacious three-bay garage, and a voluntary HOA with no restrictive covenants. Residents also have the option to join the neighborhood pool and swim team without mandatory HOA fees. Conveniently located near shopping, dining, healthcare, and everyday conveniences, this remarkable property offers the perfect balance of privacy, space, and accessibility. Welcome home!

Last Checked
1 minute ago
Last Updated
Jul 16, 2026
Days on Website
1
Type
House
Style
Traditional, Transitional
Year Built
2014
Neighborhood
Dutchman Downs
County
Wake
Elementary School
Oak Grove Elementary
Middle School
Lufkin Road Middle

Property Details for 5207 Dutchman Drive

5207 Dutchman Drive is a House for sale in Raleigh, NC 27606. This 3,483 SQFT House sits on a 1.34 acre lot and features 4 bedrooms and 5 bathrooms. Built in 2014, this House has been on the market for a total of 1 days and is currently priced at $1,150,000.

All

Deb Lepper

Long & Foster Real Estate INC/Cary

919-606-5605

Please contact Deb Lepper at Long & Foster Real Estate INC/Cary direct by phone at 919-606-5605. You may also reach Long & Foster Real Estate INC/Cary by phone at 919-859-0800.

Listing Provider for 5207 Dutchman Drive

Offered by Red Door Company. Information Not Guaranteed. © Doorify MLS of North Carolina. All rights reserved. Listings marked with a Doorify MLS icon are provided courtesy of the Doorify MLS, of North Carolina, Internet Data Exchange Database. Brokers make an effort to deliver accurate information, but buyers should independently verify any information on which they will rely in a transaction. The listing broker shall not be responsible for any typographical errors, misinformation, or misprints, and they shall be held totally harmless from any damages arising from reliance upon this data. This data is provided exclusively for consumers' personal, non-commercial use.

Agent:
Deb Lepper
Agent Phone Number:
919-606-5605
Office:
Long & Foster Real Estate INC/Cary
Office Phone Number:
919-859-0800
MLS ID:
10180492
Data Source:
Doorify MLS
Last Checked:
1 minute ago
Last Updated:
July 16, 2026 9:30 PM UTC
Days on Site:
1
Doorify MLS Logo