

541 N Daughtry StreetRocky Mount, NC 27801
- House
- $120,000
- 3 Bedrooms
- 1 Bathrooms
- 1,269 SQFT
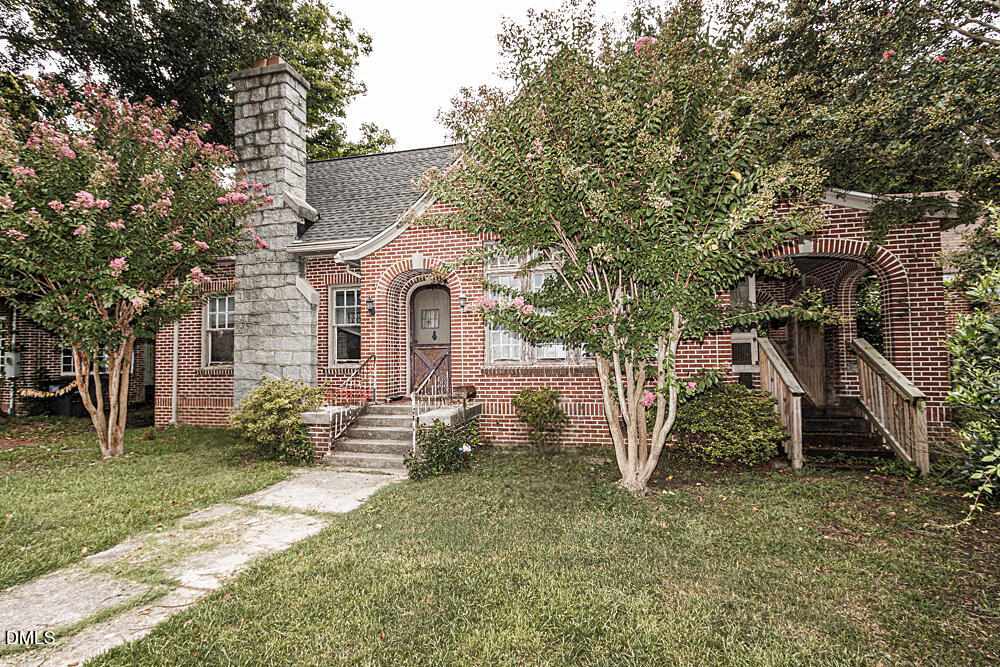
This home is available after the previous buyer was unable to move forward. This 3-bedroom, 1-bath home offers timeless character with modern updates. Features include original hardwood floors, a cozy fireplace, and arched doorways with built-ins in the dining room. The original picture window brightens the living room, and the classic black-and-white tile bathroom adds vintage charm. Recent updates include new windows, new mini splits, and a new hot water heater. Outside, enjoy the front porch made for sitting, a fenced backyard with a Maple, Pecan and an Oak Tree providing lots of shade. There is an adjoining second lot for extra private space that could be purchased as well. Conveniently located near shopping, dining, and main roadways--this home blends style, comfort, and practicality. Don't miss this opportunity! Motivated Seller!
- Last Checked
- 1 minute ago
- Last Updated
- Sep 07, 2026
- Days on Website
- 398
- Type
- House
- Year Built
- 1944
- Neighborhood
- Edgemont Terrace
- County
- Edgecombe
- Elementary School
- GW Carver
- Middle School
- Phillips
- High School
- Southwest Edgecombe
Property Details for 541 N Daughtry Street
541 N Daughtry Street is a House for sale in Rocky Mount, NC 27801. This 1,269 SQFT House sits on a 0.18 acre lot and features 3 bedrooms and 1 bathrooms. Built in 1944, this House has been on the market for a total of 398 days and is currently priced at $120,000.
Please contact Sterling Grimes at Foote Real Estate Group direct by phone at 252-813-8216. You may also reach Foote Real Estate Group by phone at 252-314-8206.
Similar Properties for 541 N Daughtry Street
We found 653 similar homes for sale with 3 bedrooms that are priced between $70,000 and $170,000.

Rocky Mount
Nearby Cities
Nearby Zip Codes
Nearby Listings
Listing Provider for 541 N Daughtry Street
Offered by Red Door Company. Information Not Guaranteed. © Hive MLS LLC. All rights reserved. The data relating to real estate on this web site comes in part from the Internet Data Exchange program of Hive MLS LLC. All information is deemed reliable but not guaranteed and should be independently verified. All properties are subject to prior sale, change, or withdrawal. Neither listing broker(s) nor Red Door Company shall be responsible for any typographical errors, misinformation, or misprints, and shall be held totally harmless from any damages arising from reliance upon these data.
- Agent:
- Sterling Grimes
- Agent Phone Number:
- 252-813-8216
- Office:
- Foote Real Estate Group
- Office Phone Number:
- 252-314-8206
- MLS ID:
- 100532118
- Data Source:
- Hive MLS
- Last Checked:
- 1 minute ago
- Last Updated:
- September 7, 2026 6:48 AM UTC
- Days on Site:
- 398